
$1,030,000
$1,099,000
6.3%For more information regarding the value of a property, please contact us for a free consultation.
14067 JOMATT LOOP Winter Garden, FL 34787
6 Beds
5 Baths
4,741 SqFt
Key Details
Sold Price $1,030,000
Property Type Single Family Home
Sub Type Single Family Residence
Listing Status Sold
Purchase Type For Sale
Square Footage 4,741 sqft
Price per Sqft $217
Subdivision Cypress Reserve Ph 2
MLS Listing ID O6422734
Sold Date 10/02/26
Bedrooms 6
Full Baths 5
HOA Fees $75/mo
HOA Y/N Yes
Annual Recurring Fee 900.0
Year Built 2018
Annual Tax Amount $7,801
Lot Size 10,018 Sqft
Acres 0.23
Property Sub-Type Single Family Residence
Source Stellar MLS
Property Description
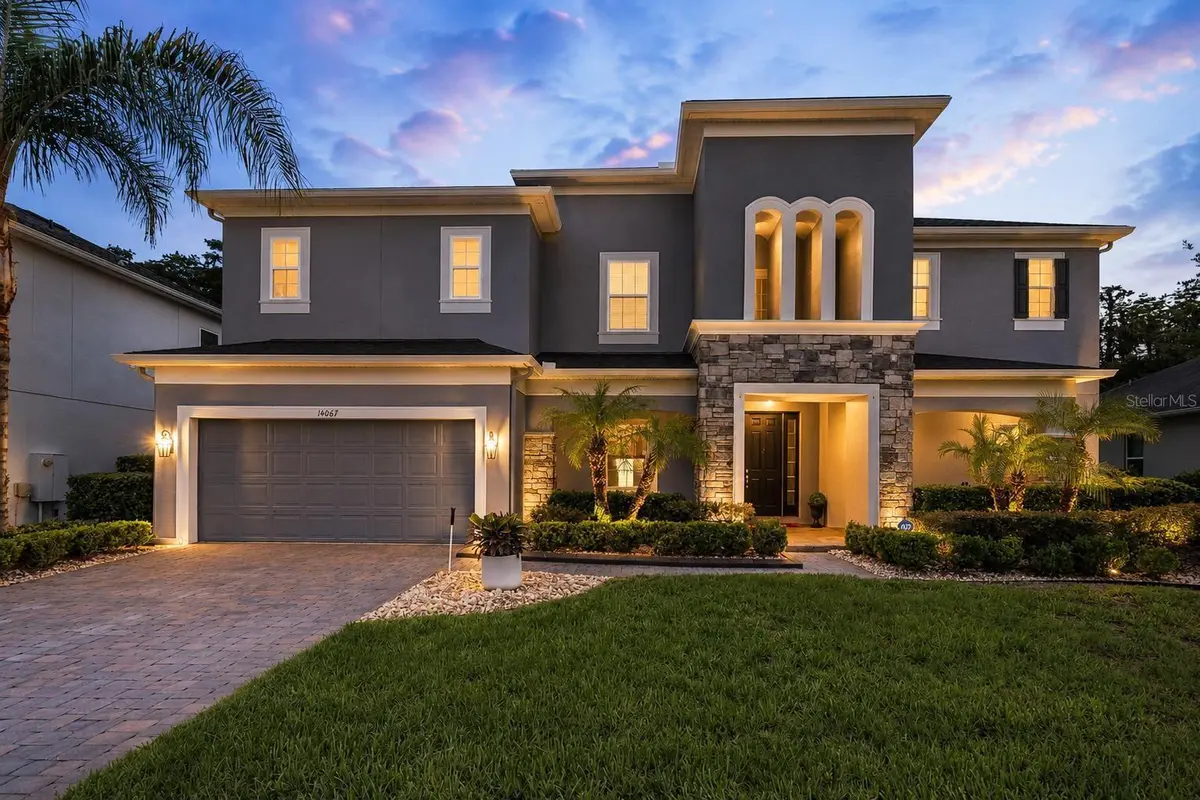
Experience luxury living in this exceptional 6-bedroom, 5-bathroom residence located in the highly sought-after Cypress Reserve community of Winter Garden. Perfectly positioned on a premium homesite with no rear neighbors, this impressive home offers exceptional privacy, tranquil conservation views, and a versatile floor plan designed for today's lifestyle. The open-concept design showcases beautifully appointed living spaces throughout both floors, making it ideal for multigenerational living or hosting extended family and guests. A dramatic second-floor loft overlooks the main living area, creating an open and inviting atmosphere while providing additional living space. Upstairs also features a second primary suite, three additional spacious bedrooms, a dedicated theater/media room, and a flex room that serves perfectly as a home office, den, or playroom. At the heart of the home is a chef-inspired gourmet kitchen designed to impress, featuring stainless steel appliances, a gas cooktop, double wall ovens, quartz countertops, and an oversized center island with an undermount sink, generous seating, and double-sided cabinetry that provides exceptional storage for both everyday living and entertaining. Motorized shades throughout the main living area add a touch of sophistication and everyday convenience. The spacious family room opens effortlessly to the outdoor living space through triple pocket sliding glass doors, creating a seamless indoor-outdoor lifestyle. Relax year-round on the screened lanai overlooking peaceful conservation views or entertain with ease around the sparkling pool and fully equipped outdoor kitchen featuring a Paradise Grill, built-in sink, and refrigerator. Luxurious owner's suite is a private retreat featuring a spa-inspired bath with dual vanities, a relaxing garden tub, a zero-entry walk-in shower with seamless glass enclosure, and double-door entry to an expansive custom-designed walk-in closet that is sure to impress. A private hallway just off the main living area leads to a spacious guest suite with direct access to the pool, along with a generously sized laundry room for added convenience. Upstairs, you'll find a second primary suite, three additional bedrooms, an expansive loft, a dedicated theater/media room, and a versatile flex room—offering abundant space for family, guests, a home office, fitness room, or additional living area. Additional highlights include a three-car tandem garage offering abundant storage and ample room for a home gym, workshop, or hobby space. LOCATED just minutes from Downtown Winter Garden, the award-winning Winter Garden Farmers Market, Winter Garden Village, shopping, dining, top-rated schools, and major roadways including State Road 429 and Florida's Turnpike, this exceptional home offers the perfect blend of luxury, comfort, convenience, and location
*** This is a rare opportunity to own one of Cypress Reserve's premier residences and experience the very best of the Winter Garden and true Florida lifestyle. ***
Location
State FL
County Orange
Community Cypress Reserve Ph 2
Area 34787 - Winter Garden/Oakland
Zoning PUD
Rooms
Other Rooms Family Room, Inside Utility, Loft, Media Room
Interior
Interior Features Ceiling Fans(s), Eat-in Kitchen, Kitchen/Family Room Combo, Open Floorplan, Primary Bedroom Main Floor, PrimaryBedroom Upstairs, Solid Wood Cabinets, Split Bedroom, Stone Counters, Thermostat, Vaulted Ceiling(s), Walk-In Closet(s)
Heating Central
Cooling Central Air
Flooring Carpet, Tile
Furnishings Unfurnished
Fireplace false
Appliance Built-In Oven, Cooktop, Dishwasher, Disposal, Dryer, Microwave, Range Hood, Refrigerator, Tankless Water Heater, Washer, Water Softener
Laundry Gas Dryer Hookup, Inside, Laundry Room, Washer Hookup
Exterior
Exterior Feature Lighting, Playground, Rain Gutters, Sidewalk, Sprinkler Metered
Parking Features Driveway, Garage Door Opener, Oversized, Tandem
Garage Spaces 3.0
Fence Fenced, Other
Pool Child Safety Fence, Gunite, In Ground, Lighting, Salt Water, Screen Enclosure, Tile
Community Features Community Mailbox, Deed Restrictions, Playground, Pool, Sidewalks, Street Lights
Utilities Available Cable Available, Electricity Connected, Fiber Optics, Natural Gas Connected, Public, Sewer Connected, Sprinkler Meter, Water Connected
Amenities Available Fence Restrictions, Playground, Pool, Recreation Facilities
View Y/N No
Water Access No
View Trees/Woods
Roof Type Shingle
Porch Covered, Front Porch, Rear Porch, Screened
Attached Garage true
Exposure South
Garage true
Private Pool Yes
Building
Lot Description Conservation Area, City Limits, In County, Landscaped, Sidewalk, Paved
Story 2
Entry Level Two
Foundation Slab
Lot Size Range 0 to less than 1/4
Sewer Public Sewer
Water Public
Structure Type Block,Concrete,Stucco
New Construction false
Schools
Elementary Schools Sunridge Elementary
Middle Schools Sunridge Middle
High Schools West Orange High
Others
Pets Allowed Yes
HOA Fee Include Pool,Recreational Facilities
Senior Community No
Ownership Fee Simple
Monthly Total Fees $75
Acceptable Financing Cash, Conventional, VA Loan
Membership Fee Required Required
Listing Terms Cash, Conventional, VA Loan
Special Listing Condition None
Read Less
Want to know what your home might be worth? Contact us for a FREE valuation!

Our team is ready to help you sell your home for the highest possible price ASAP

© 2026 My Florida Regional MLS DBA Stellar MLS. All Rights Reserved.
Bought with Danielle Pensala KELLER WILLIAMS HERITAGE REALTY