
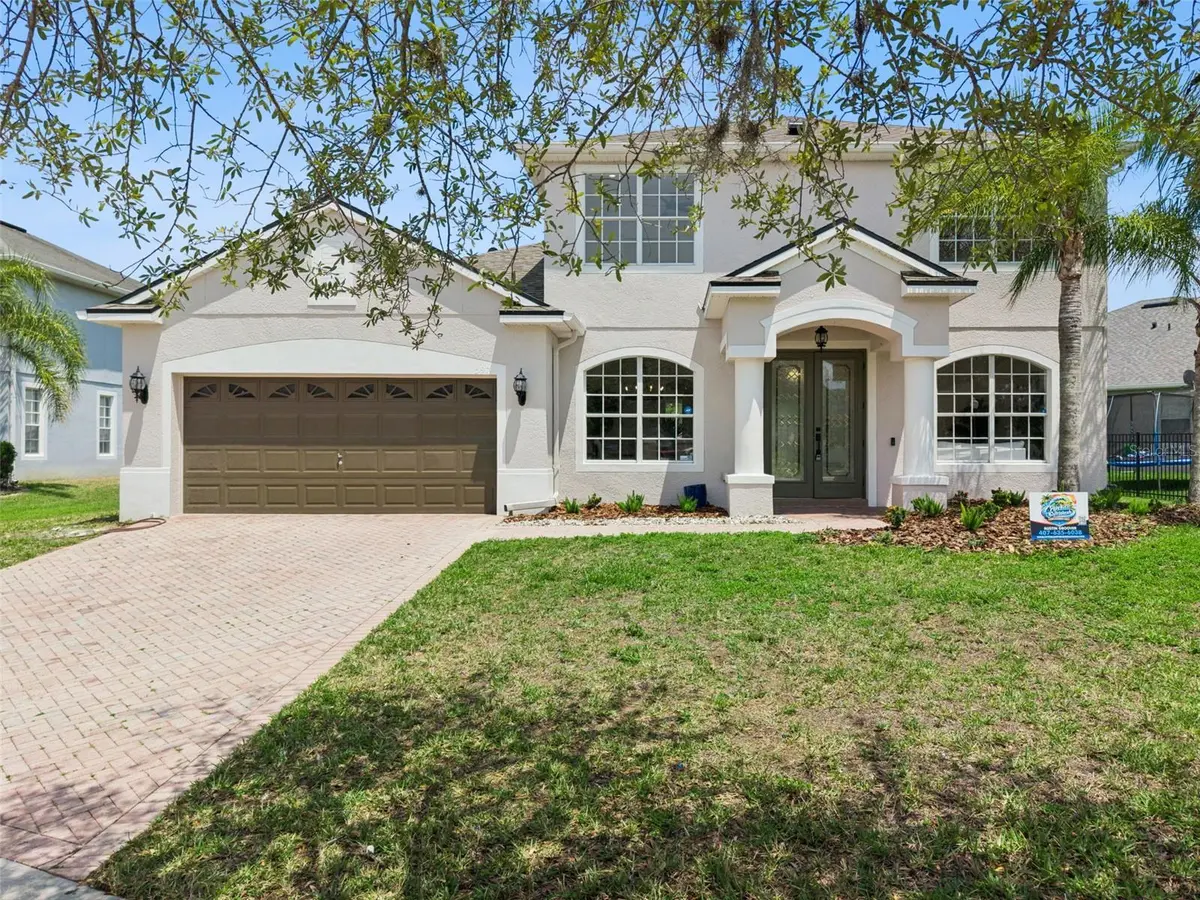
$560,000
$559,999
For more information regarding the value of a property, please contact us for a free consultation.
5979 WINCHESTER ISLE RD Orlando, FL 32829
4 Beds
3 Baths
2,614 SqFt
Key Details
Sold Price $560,000
Property Type Single Family Home
Sub Type Single Family Residence
Listing Status Sold
Purchase Type For Sale
Square Footage 2,614 sqft
Price per Sqft $214
Subdivision Vista Lakes Village N-3 Colonie
MLS Listing ID R4911142
Sold Date 09/25/26
Bedrooms 4
Full Baths 3
HOA Fees $49/qua
HOA Y/N Yes
Annual Recurring Fee 595.8
Year Built 2005
Annual Tax Amount $9,702
Lot Size 10,454 Sqft
Acres 0.24
Property Sub-Type Single Family Residence
Source Stellar MLS
Property Description
ACCEPTING BACKUP OFFERS! Brand-New 2026 Roof. This stunningly renovated 4-bedroom, 3-bathroom residence offers the perfect blend of modern luxury and peace of mind. Every detail has been meticulously updated, featuring a BRAND NEW ROOF (2026) and a fully serviced AC system with new control boards and smart thermostats. Step inside to an open and airy floor plan boasting new luxury vinyl plank flooring throughout—no carpet! The designer kitchen is a chef's dream, featuring sleek Quartz countertops, a breakfast nook, and all-new plumbing and light fixtures. The Quartz finish is carried through to all three bathrooms for a seamless, high-end look. The versatile layout includes a formal living room, a formal dining room, and a spacious family room, providing ample space for work, play, and entertaining. The entire interior has been freshly painted and outfitted with contemporary lighting. Located in a highly desirable community with a low HOA, residents enjoy resort-style amenities including a clubhouse, tennis courts, and a sparkling pool. Prime location just minutes from Hwy 417, top-rated schools, and shopping. This move-in-ready gem offers the ultimate Orlando lifestyle. Schedule your private tour today!
Location
State FL
County Orange
Community Vista Lakes Village N-3 Colonie
Area 32829 - Orlando/Chickasaw
Zoning PD
Interior
Interior Features Ceiling Fans(s), Crown Molding, High Ceilings, Open Floorplan, PrimaryBedroom Upstairs, Stone Counters, Thermostat, Walk-In Closet(s)
Heating Central, Electric, Exhaust Fan, Heat Pump
Cooling Central Air, Zoned
Flooring Luxury Vinyl, Vinyl
Furnishings Unfurnished
Fireplace false
Appliance Cooktop, Dishwasher, Disposal, Electric Water Heater, Freezer, Ice Maker, Microwave, Refrigerator
Laundry Electric Dryer Hookup, Inside, Laundry Room, Washer Hookup
Exterior
Exterior Feature Garden, Lighting, Private Entrance, Private Yard, Sidewalk, Sprinkler Metered
Garage Spaces 2.0
Community Features Pool, Street Lights
Utilities Available BB/HS Internet Available, Cable Available, Electricity Connected, Fire Hydrant, Public, Sewer Connected, Sprinkler Meter, Water Connected
Amenities Available Clubhouse, Fitness Center, Pickleball Court(s), Playground, Pool, Recreation Facilities
View Y/N Yes
Water Access No
View Water
Roof Type Shingle
Attached Garage true
Exposure West
Garage true
Private Pool No
Building
Lot Description Corner Lot
Entry Level Two
Foundation Slab
Lot Size Range 0 to less than 1/4
Sewer Public Sewer
Water Public
Structure Type Block,Stucco
New Construction false
Others
Pets Allowed Yes
Senior Community No
Ownership Fee Simple
Monthly Total Fees $49
Membership Fee Required Required
Special Listing Condition None
Read Less
Want to know what your home might be worth? Contact us for a FREE valuation!

Our team is ready to help you sell your home for the highest possible price ASAP

© 2026 My Florida Regional MLS DBA Stellar MLS. All Rights Reserved.
Bought with Trace Christian, III COLDWELL BANKER REALTY