
$475,000
$499,000
4.8%For more information regarding the value of a property, please contact us for a free consultation.
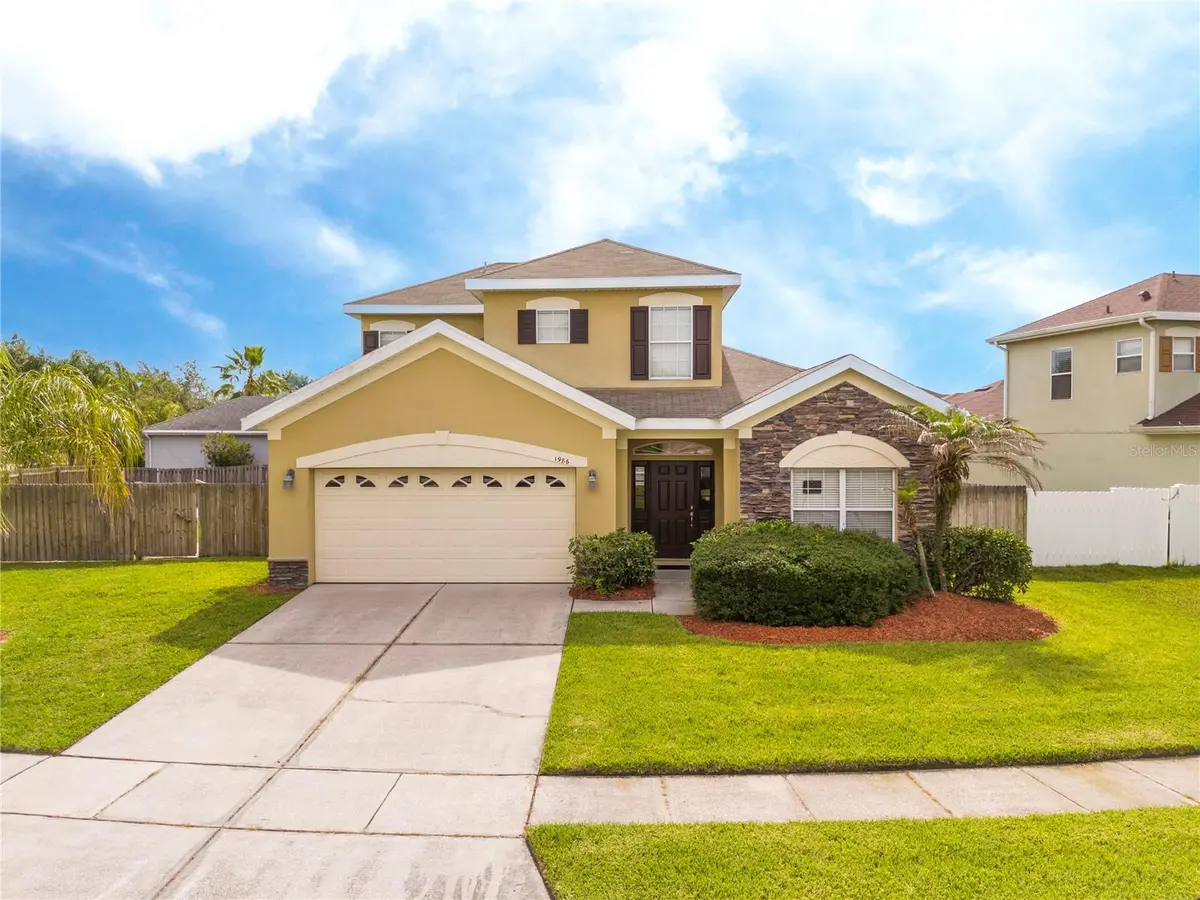
1986 MARSH HAWK DR Orlando, FL 32837
4 Beds
3 Baths
2,024 SqFt
Key Details
Sold Price $475,000
Property Type Single Family Home
Sub Type Single Family Residence
Listing Status Sold
Purchase Type For Sale
Square Footage 2,024 sqft
Price per Sqft $234
Subdivision Falcon Trace Ut 08 50 67
MLS Listing ID O6412663
Sold Date 09/15/26
Bedrooms 4
Full Baths 3
HOA Fees $41/ann
HOA Y/N Yes
Annual Recurring Fee 498.0
Year Built 2003
Annual Tax Amount $7,599
Lot Size 10,890 Sqft
Acres 0.25
Property Sub-Type Single Family Residence
Source Stellar MLS
Property Description
Welcome to this beautifully maintained 4-bedroom, 3-bathroom home located in a quiet and well-established neighborhood in the heart of Orlando. Situated on a spacious lot with a large backyard, this property offers plenty of room for outdoor entertaining, gardening, or simply enjoying Florida living.
Pride of ownership is evident throughout the home. The property has been exceptionally well cared for and was used primarily as a vacation residence, meaning it has experienced significantly less wear and tear than a typical full-time occupied home. The A/C system was replaced in 2016 and has been maintained regularly.
The thoughtful floor plan features generous living spaces, comfortable bedrooms, and three full bathrooms, providing flexibility for families, guests, or multi-generational living.
Conveniently located near major highways, shopping, dining, schools, and Orlando's world-famous attractions, this home combines comfort, convenience, and outstanding value in a peaceful community.
Location
State FL
County Orange
Community Falcon Trace Ut 08 50 67
Area 32837 - Orlando/Hunters Creek/Southchase
Zoning P-D
Interior
Interior Features Ceiling Fans(s), High Ceilings, Living Room/Dining Room Combo
Heating Central
Cooling Central Air
Flooring Carpet, Ceramic Tile
Furnishings Negotiable
Fireplace false
Appliance Dishwasher, Dryer, Microwave, Range, Refrigerator, Washer
Laundry Laundry Room
Exterior
Exterior Feature Lighting, Private Yard
Garage Spaces 2.0
Pool In Ground
Utilities Available Public
View Y/N No
Water Access No
Roof Type Shingle
Attached Garage true
Exposure North
Garage true
Private Pool Yes
Building
Story 2
Entry Level Two
Foundation Slab
Lot Size Range 1/4 to less than 1/2
Sewer Public Sewer
Water None
Structure Type Block,Concrete,Stucco,Frame
New Construction false
Others
Pets Allowed Cats OK, Dogs OK
Senior Community No
Pet Size Medium (36-60 Lbs.)
Ownership Fee Simple
Monthly Total Fees $41
Acceptable Financing Cash, Conventional, FHA, Lease Purchase
Membership Fee Required Required
Listing Terms Cash, Conventional, FHA, Lease Purchase
Num of Pet 2
Special Listing Condition None
Read Less
Want to know what your home might be worth? Contact us for a FREE valuation!

Our team is ready to help you sell your home for the highest possible price ASAP

© 2026 My Florida Regional MLS DBA Stellar MLS. All Rights Reserved.
Bought with Mercia Sousa ACCORD REAL ESTATE SERVICES