
$445,000
$465,000
4.3%For more information regarding the value of a property, please contact us for a free consultation.
4811 BERRYWOOD DR Orlando, FL 32812
3 Beds
2 Baths
2,068 SqFt
Key Details
Sold Price $445,000
Property Type Single Family Home
Sub Type Single Family Residence
Listing Status Sold
Purchase Type For Sale
Square Footage 2,068 sqft
Price per Sqft $215
Subdivision Woodbery Sub
MLS Listing ID O6425428
Sold Date 08/31/26
Bedrooms 3
Full Baths 2
HOA Y/N No
Year Built 1976
Annual Tax Amount $6,381
Lot Size 0.260 Acres
Acres 0.26
Property Sub-Type Single Family Residence
Source Stellar MLS
Property Description
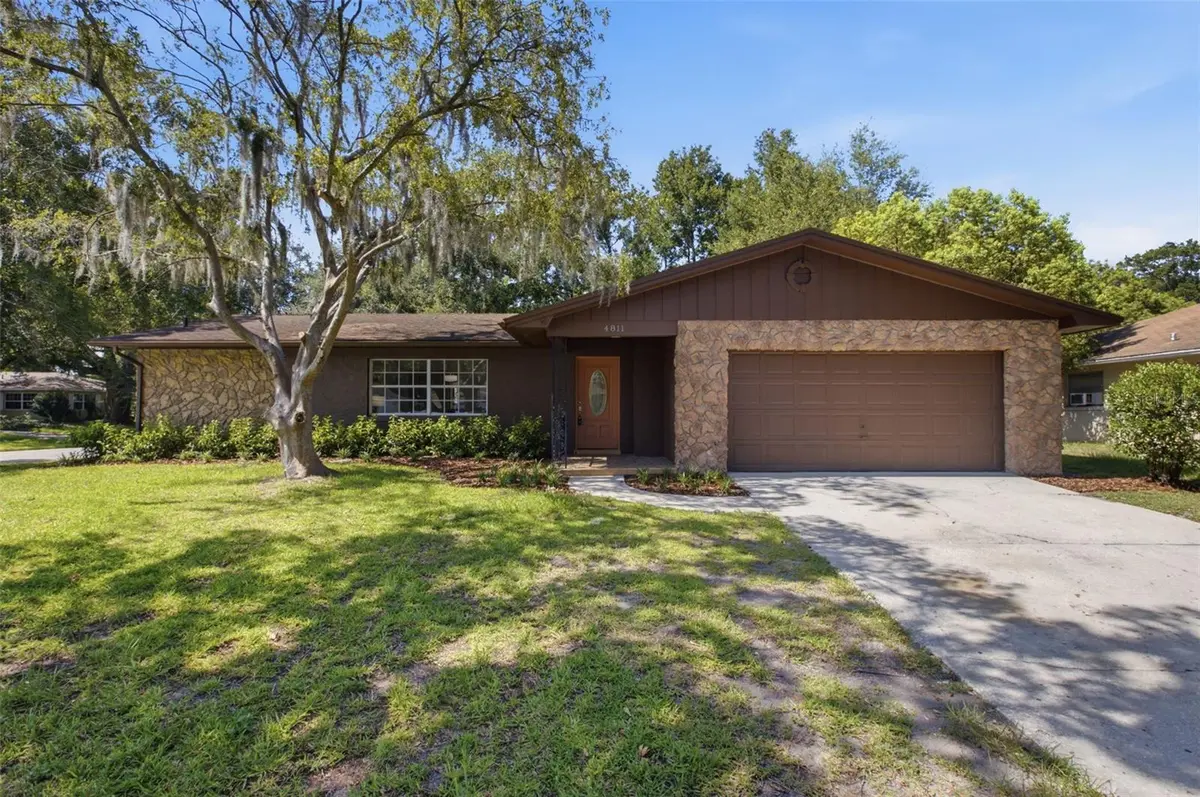
Situated on a spacious corner lot in a sought-after neighborhood, this updated home offers a functional layout and numerous recent improvements. Exterior features include new paint and landscaping, a stone-accented front elevation, and a covered front porch with wrought iron railings. Another added bonus: the double side entrance gate allows for parking your boat or RV. Inside, the home has been updated with new luxury vinyl plank flooring throughout, fresh interior paint, new light fixtures, and a fully renovated kitchen. The floor plan includes a large living room, separate dining room, split-bedroom layout, and an open family room adjoining the kitchen. A standout feature is the expansive 31' x 11' Florida room, surrounded by windows and finished with a charming tiled ledge. The primary suite features a walk-in closet and an updated en-suite bathroom with a newly tiled shower, new vanity, and new toilet. The fully fenced backyard offers ample space for outdoor living and recreation. Conveniently located approximately 10 minutes from Downtown Orlando and Orlando International Airport, this home also provides easy access to shopping, dining, and entertainment. Zoned for highly rated Boone High School.
Location
State FL
County Orange
Community Woodbery Sub
Area 32812 - Orlando/Conway / Belle Isle
Zoning R-1A
Interior
Interior Features Ceiling Fans(s), Chair Rail, Kitchen/Family Room Combo, Primary Bedroom Main Floor, Solid Surface Counters, Solid Wood Cabinets, Split Bedroom, Stone Counters, Thermostat, Walk-In Closet(s)
Heating Electric
Cooling Central Air
Flooring Ceramic Tile, Luxury Vinyl
Furnishings Unfurnished
Fireplace false
Appliance Dishwasher, Disposal, Dryer, Electric Water Heater, Microwave, Range, Refrigerator, Washer
Laundry In Garage
Exterior
Exterior Feature Private Mailbox, Rain Gutters, Sidewalk
Parking Features Driveway, Garage Door Opener, On Street, Open
Garage Spaces 2.0
Fence Fenced, Wood
Utilities Available Electricity Connected, Sewer Connected, Water Connected
View Y/N No
Water Access No
Roof Type Shingle
Porch Covered, Front Porch
Attached Garage true
Exposure South
Garage true
Private Pool No
Building
Lot Description Corner Lot, Sidewalk
Story 1
Entry Level One
Foundation Slab
Lot Size Range 1/4 to less than 1/2
Sewer Public Sewer
Water None
Architectural Style Traditional
Structure Type Block
New Construction false
Schools
Elementary Schools Lake George Elem
Middle Schools Conway Middle
High Schools Boone High
Others
Senior Community No
Ownership Fee Simple
Acceptable Financing Cash, Conventional, FHA, VA Loan
Listing Terms Cash, Conventional, FHA, VA Loan
Special Listing Condition None
Read Less
Want to know what your home might be worth? Contact us for a FREE valuation!

Our team is ready to help you sell your home for the highest possible price ASAP

© 2026 My Florida Regional MLS DBA Stellar MLS. All Rights Reserved.
Bought with Rosmery Carter OLYMPUS EXECUTIVE REALTY INC