
$2,300,000
$2,350,000
2.1%For more information regarding the value of a property, please contact us for a free consultation.
3041 WESTCHESTER AVE Orlando, FL 32803
3 Beds
4 Baths
3,750 SqFt
Key Details
Sold Price $2,300,000
Property Type Single Family Home
Sub Type Single Family Residence
Listing Status Sold
Purchase Type For Sale
Square Footage 3,750 sqft
Price per Sqft $613
Subdivision Orwin Manor Stratford Sec
MLS Listing ID O6405164
Sold Date 08/31/26
Bedrooms 3
Full Baths 3
Half Baths 1
HOA Y/N No
Year Built 1947
Annual Tax Amount $16,429
Lot Size 0.310 Acres
Acres 0.31
Property Sub-Type Single Family Residence
Source Stellar MLS
Property Description
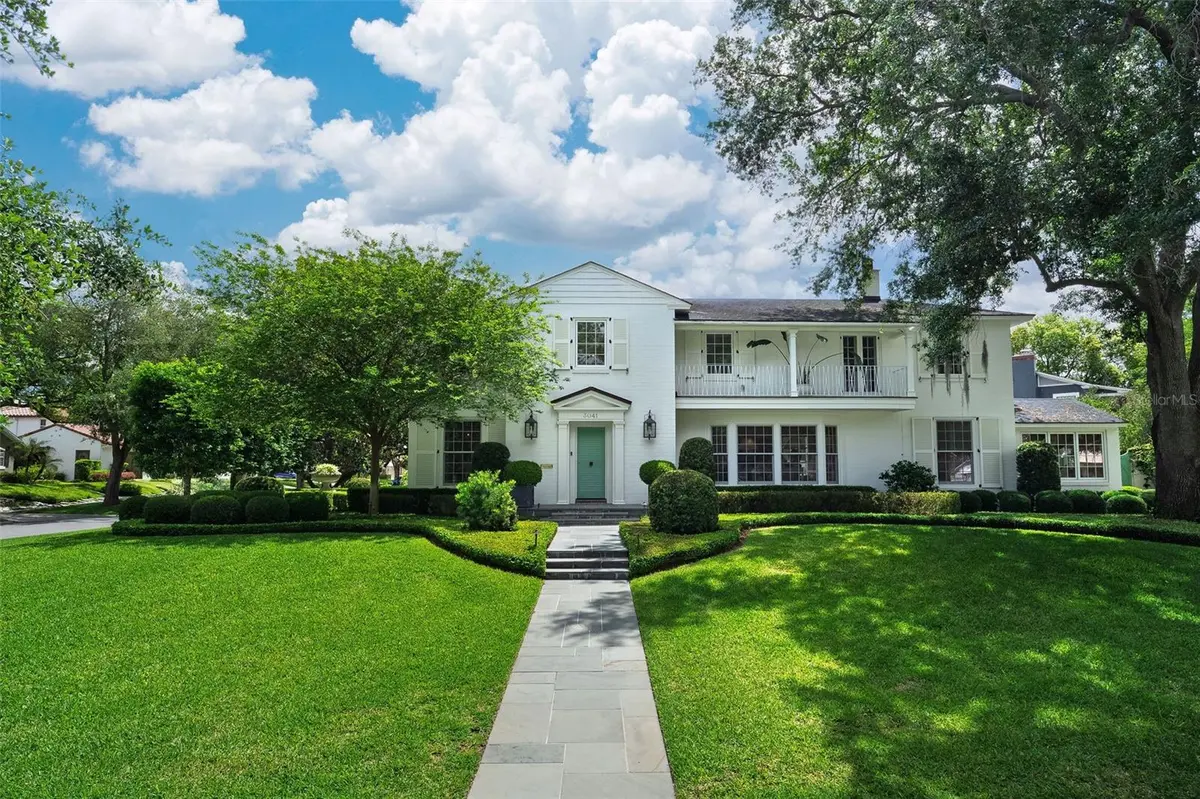
This refined residence was completely transformed by Skofield Homes in 2018, preserving the integrity and character of the original architecture while seamlessly modernizing every inch. From the stunning pool and outdoor spaces to the interiors, the home feels intentional, timeless, and impeccably crafted.
Surrounded by lush, layered grounds designed by landscape architect Joe Knight, garden views create a tranquil and immersive backdrop throughout the home. Framed by walled grounds and mature landscaping, a spectacular pool serves as the centerpiece of a private outdoor setting equally suited for quiet retreat and effortless entertaining.
Inside, each room has been appointed with distinctive finishes, elegant materials, and careful attention to detail. A variety of generously scaled living spaces offer flexibility and comfort for both everyday living and entertaining.
Ideally located in sought-after Orwin Manor, offering a rare connection between Orlando and Winter Park, with convenient access to Interstate 4, AdventHealth Orlando, premier dining, shopping, and cultural destinations—all just minutes away.
Click Virtual Tour links for a walk-through video and 3D tour of this truly special home.
Location
State FL
County Orange
Community Orwin Manor Stratford Sec
Area 32803 - Orlando/Colonial Town
Zoning R-1AA/T
Interior
Interior Features Crown Molding, Kitchen/Family Room Combo, Solid Wood Cabinets, Thermostat, Walk-In Closet(s), Wet Bar, Window Treatments
Heating Central
Cooling Central Air
Flooring Tile, Wood
Fireplaces Type Gas
Furnishings Unfurnished
Fireplace true
Appliance Dishwasher, Disposal, Dryer, Exhaust Fan, Freezer, Microwave, Range, Range Hood, Refrigerator, Tankless Water Heater, Washer
Laundry Inside, Laundry Room
Exterior
Exterior Feature Balcony, Lighting, Rain Gutters, Sidewalk
Garage Spaces 2.0
Fence Masonry
Pool Child Safety Fence, In Ground, Lighting, Salt Water
Community Features Street Lights
Utilities Available Electricity Connected, Public, Sewer Connected, Water Connected
View Y/N No
Water Access No
Roof Type Shingle
Attached Garage true
Exposure Northwest
Garage true
Private Pool Yes
Building
Entry Level Two
Foundation Crawlspace, Slab
Lot Size Range 1/4 to less than 1/2
Sewer Public Sewer
Water Public
Structure Type Brick
New Construction false
Schools
Elementary Schools Princeton Elem
Middle Schools College Park Middle
High Schools Edgewater High
Others
Senior Community No
Ownership Fee Simple
Acceptable Financing Cash, Conventional, VA Loan
Listing Terms Cash, Conventional, VA Loan
Special Listing Condition None
Read Less
Want to know what your home might be worth? Contact us for a FREE valuation!

Our team is ready to help you sell your home for the highest possible price ASAP

© 2026 My Florida Regional MLS DBA Stellar MLS. All Rights Reserved.
Bought with Lisa Shear FANNIE HILLMAN & ASSOCIATES