
$1,990,000
$2,075,000
4.1%For more information regarding the value of a property, please contact us for a free consultation.
9014 MORGANA CT Winter Garden, FL 34787
5 Beds
5 Baths
4,436 SqFt
Key Details
Sold Price $1,990,000
Property Type Single Family Home
Sub Type Single Family Residence
Listing Status Sold
Purchase Type For Sale
Square Footage 4,436 sqft
Price per Sqft $448
Subdivision Avalon Cove
MLS Listing ID O6371050
Sold Date 08/12/26
Bedrooms 5
Full Baths 4
Half Baths 1
HOA Fees $423/mo
HOA Y/N Yes
Annual Recurring Fee 5085.0
Year Built 2022
Annual Tax Amount $24,480
Lot Size 0.310 Acres
Acres 0.31
Property Sub-Type Single Family Residence
Source Stellar MLS
Property Description
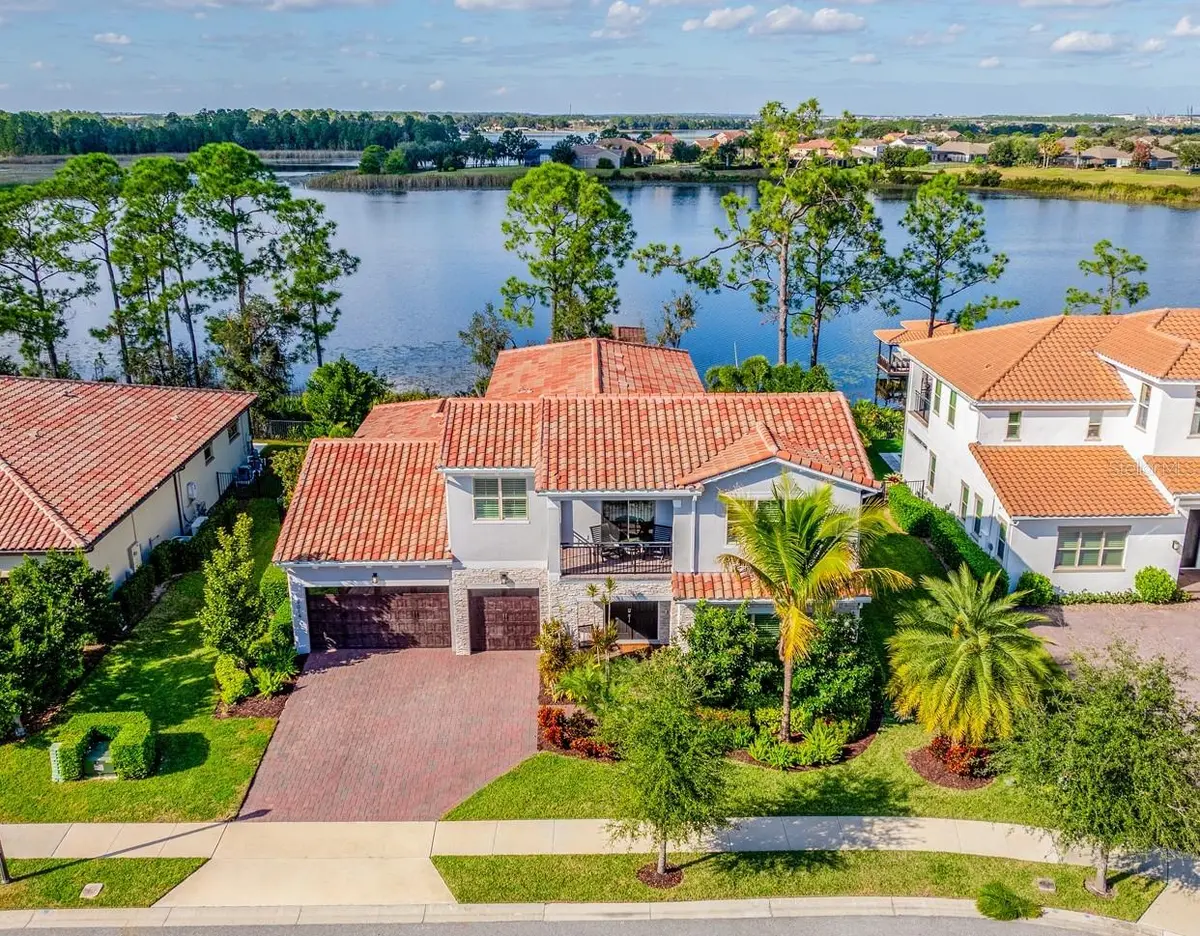
This is more than a house ~ Lakefront retreat designed to stop you in your tracks the moment you walk through the door! Perfectly positioned on Hickorynut Lake within the exclusive Avalon Cove, this custom Jones Homes residence was built in 2022 and is one of only 49 homes in this intimate luxury enclave. From the instant you enter, you are met with a rare “water-on-water” moment – breathtaking panoramic lake views that frame the entire living space and set the tone for everything that follows. Designed for effortless living and unforgettable entertaining, Come home and immediately dive into the lake life. Expansive sliding glass doors dissolve the line between indoors and out, opening to a resort-style backyard featuring a saltwater pool, heated spa, pool ledge loungers, integrated lighting, and a pool crawler cleaning system. Motorized lanai screens, a built-in outdoor kitchen with gas grill, and a gas fire pit creating the ultimate sunset and entertainment zone – complete with water views and space to gather - there or on your private dock! Inside, the chef's kitchen anchors the home with an oversized island seating up to eight, custom wood vent hood, gas cooktop, designer finishes, barn door accents, and thoughtful upgrades throughout. Custom wood beams add warmth and architectural interest, while the open layout flows seamlessly to living, dining, and outdoor spaces – ideal for hosting or relaxing in style. Luxury meets intelligence with over $30,000 in smart home upgrades, including full Alarm automation, indoor and outdoor security cameras, remote access controls, Sonos audio, and Bluetooth sound zones throughout the kitchen, living room, loft, lanai, and balcony. Motorized shades on both floors provide privacy and convenience at the touch of a button. A reverse osmosis water system enhances everyday living, and the first-floor laundry adds to the home's thoughtful functionality. Both primary suites are beautiful, a spa-inspired primary bath, and a custom walk-in closet. A dedicated gaming room offers a turnkey entertainment space – perfect for family & friends fun for all ages. Step onto the front-facing balcony in the evenings and enjoy nightly Disney fireworks, a magical reminder of how close you are to it all. The epoxy-finished three-car garage includes an additional storage bay, offering space for vehicles, toys, and lake-life essentials. Outside, low-maintenance AstroTurf landscaping keeps the focus on enjoyment, not upkeep. Just minutes from Disney theme parks, shopping, dining, and with easy access to SR-429, this home is approximately 30–40 minutes from Orlando International Airport, making it ideal as a primary residence, second home, or luxury retreat. Comfortable, elevated, and completely move-in ready – this is lakefront living done right! Call today to schedule your tour and let us welcome you home!
Location
State FL
County Orange
Community Avalon Cove
Area 34787 - Winter Garden/Oakland
Zoning P-D
Rooms
Other Rooms Den/Library/Office, Loft, Media Room
Interior
Interior Features Built-in Features, Ceiling Fans(s), Crown Molding, Eat-in Kitchen, High Ceilings, Living Room/Dining Room Combo, Open Floorplan, Primary Bedroom Main Floor, Smart Home, Solid Surface Counters, Split Bedroom, Stone Counters, Thermostat, Tray Ceiling(s), Walk-In Closet(s), Wet Bar, Window Treatments
Heating Central, Electric
Cooling Central Air
Flooring Carpet, Ceramic Tile, Luxury Vinyl
Fireplaces Type Family Room, Free Standing, Gas, Outside
Furnishings Unfurnished
Fireplace true
Appliance Built-In Oven, Cooktop, Dishwasher, Disposal, Dryer, Kitchen Reverse Osmosis System, Microwave, Range Hood, Refrigerator, Tankless Water Heater, Washer, Wine Refrigerator
Laundry Laundry Room
Exterior
Exterior Feature Balcony, Lighting, Outdoor Grill, Outdoor Kitchen, Rain Gutters, Shade Shutter(s), Sidewalk, Sliding Doors
Parking Features Driveway, Garage Door Opener, On Street
Garage Spaces 3.0
Fence Fenced
Pool Gunite, Heated, In Ground, Lighting, Pool Sweep
Community Features Playground, Sidewalks
Utilities Available BB/HS Internet Available, Cable Available, Electricity Connected, Natural Gas Connected, Public, Sewer Connected, Water Connected
Waterfront Description Lake Front
View Y/N Yes
Water Access Yes
Water Access Desc Lake - Chain of Lakes
View Pool, Trees/Woods, Water
Roof Type Tile
Porch Covered, Deck, Front Porch, Rear Porch, Screened
Attached Garage true
Exposure Southeast
Garage true
Private Pool Yes
Building
Lot Description Cul-De-Sac, Landscaped, Oversized Lot, Sidewalk, Paved
Entry Level Two
Foundation Slab
Lot Size Range 1/4 to less than 1/2
Builder Name JONES HOMES
Sewer Public Sewer
Water Public
Structure Type Block,Stucco
New Construction false
Schools
Middle Schools Water Spring Middle
High Schools Horizon High School
Others
Pets Allowed Yes
HOA Fee Include Cable TV,Internet
Senior Community No
Ownership Fee Simple
Monthly Total Fees $423
Acceptable Financing Cash, Conventional, VA Loan
Membership Fee Required Required
Listing Terms Cash, Conventional, VA Loan
Special Listing Condition None
Read Less
Want to know what your home might be worth? Contact us for a FREE valuation!

Our team is ready to help you sell your home for the highest possible price ASAP

© 2026 My Florida Regional MLS DBA Stellar MLS. All Rights Reserved.
Bought with Emily Barry REAL BROKER, LLC