
$930,000
$959,000
3.0%For more information regarding the value of a property, please contact us for a free consultation.
7904 WESTMINSTER ABBEY BLVD Orlando, FL 32835
5 Beds
4 Baths
3,664 SqFt
Key Details
Sold Price $930,000
Property Type Single Family Home
Sub Type Single Family Residence
Listing Status Sold
Purchase Type For Sale
Square Footage 3,664 sqft
Price per Sqft $253
Subdivision Westminster Landing Ph 1
MLS Listing ID O6362238
Sold Date 07/01/26
Bedrooms 5
Full Baths 4
HOA Fees $166/ann
HOA Y/N Yes
Annual Recurring Fee 2000.0
Year Built 2001
Annual Tax Amount $10,801
Lot Size 0.280 Acres
Acres 0.28
Lot Dimensions 96x130
Property Sub-Type Single Family Residence
Source Stellar MLS
Property Description
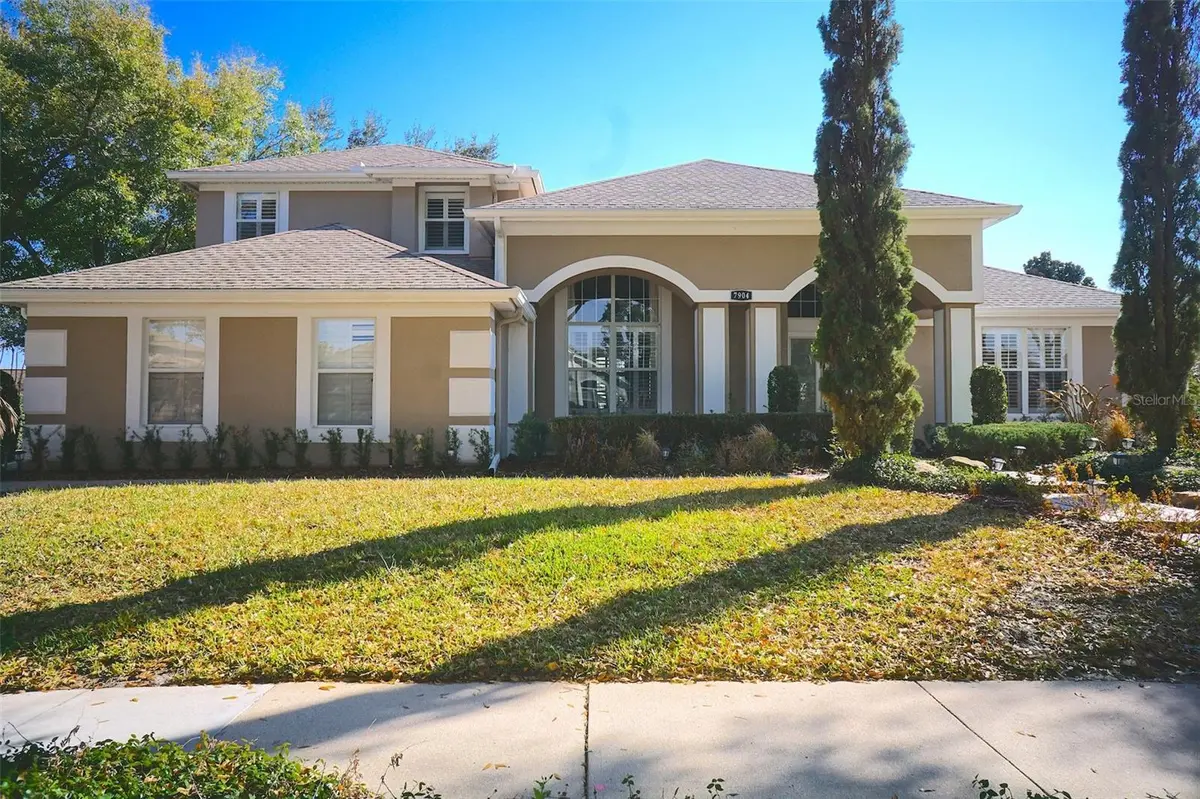
Beautiful & spacious pool home located in the sought-after gated neighborhood of Westminster Landing in Dr. Phillips, this residence features 5 bedrooms, a bonus room, an office, 4 baths, and a 3-car side garage. The open floor plan includes a first-floor master bedroom, office, 2 bedrooms, and 3 baths, while the second floor offers a bonus room, a 5th bedroom with a bath, and a storage room. The additional 2nd floor bonus room would make a great media room. The stunning kitchen features 42" cabinets with crown molding, stainless steel appliances, soft-close drawers and granite countertops. Enjoy the large family room, breakfast area, and a pavered lanai overlooking the pool with a waterfall. This home also offers quality features like tray and box ceilings, crown molding, custom built-ins, stacked stone fireplace, and 18" tile throughout. Residents of this gated community have access to lakefront tennis courts, basketball courts, a playground, and a private walkway to the nearby top-rated elementary school. Prime location in Dr. Phillips close to upscale shopping, restaurants, and top-rated schools. Don't miss out on this wonderful opportunity!
Location
State FL
County Orange
Community Westminster Landing Ph 1
Area 32835 - Orlando/Metrowest/Orlo Vista
Zoning P-D
Rooms
Other Rooms Bonus Room, Breakfast Room Separate, Formal Dining Room Separate, Formal Living Room Separate, Inside Utility, Storage Rooms
Interior
Interior Features Built-in Features, Cathedral Ceiling(s), Ceiling Fans(s), Eat-in Kitchen, Kitchen/Family Room Combo, Open Floorplan, Primary Bedroom Main Floor, Solid Surface Counters, Stone Counters, Tray Ceiling(s), Vaulted Ceiling(s), Walk-In Closet(s), Window Treatments
Heating Central, Electric, Zoned
Cooling Central Air, Zoned
Flooring Carpet, Ceramic Tile
Fireplaces Type Wood Burning
Furnishings Unfurnished
Fireplace true
Appliance Dishwasher, Disposal, Microwave, Range, Refrigerator
Laundry Inside
Exterior
Exterior Feature French Doors, Rain Gutters
Parking Features Garage Faces Rear, Garage Faces Side
Garage Spaces 3.0
Pool In Ground, Other, Screen Enclosure
Community Features Deed Restrictions, Park, Playground, Tennis Court(s), Street Lights
Utilities Available BB/HS Internet Available, Electricity Connected
Amenities Available Fence Restrictions, Gated, Park, Playground, Tennis Court(s)
View Y/N No
Water Access No
Roof Type Shingle
Porch Covered, Deck, Patio, Porch, Screened
Attached Garage true
Exposure North
Garage true
Private Pool Yes
Building
Lot Description Corner Lot, Sidewalk, Paved, Private
Entry Level Two
Foundation Slab
Lot Size Range 1/4 to less than 1/2
Sewer Public Sewer
Water Public
Structure Type Block,Stucco
New Construction false
Schools
Elementary Schools Windy Ridge Elem
Middle Schools Chain Of Lakes Middle
High Schools Olympia High
Others
Pets Allowed Yes
Senior Community No
Ownership Fee Simple
Monthly Total Fees $166
Acceptable Financing Cash, Conventional
Membership Fee Required Required
Listing Terms Cash, Conventional
Special Listing Condition None
Read Less
Want to know what your home might be worth? Contact us for a FREE valuation!

Our team is ready to help you sell your home for the highest possible price ASAP

© 2026 My Florida Regional MLS DBA Stellar MLS. All Rights Reserved.
Bought with Gale Milgrim KELLER WILLIAMS WINTER PARK