




4507 DEEDE LN Orlando, FL 32806
3 Beds
2 Baths
1,685 SqFt
UPDATED:
Key Details
Property Type Single Family Home
Sub Type Single Family Residence
Listing Status Active
Purchase Type For Sale
Square Footage 1,685 sqft
Price per Sqft $395
Subdivision Mercerdees Grove
MLS Listing ID O6449620
Bedrooms 3
Full Baths 2
HOA Y/N No
Year Built 1970
Annual Tax Amount $7,586
Lot Size 0.470 Acres
Acres 0.47
Property Sub-Type Single Family Residence
Source Stellar MLS
Property Description
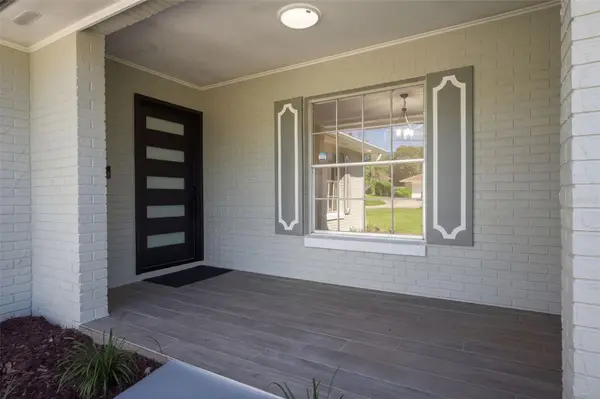
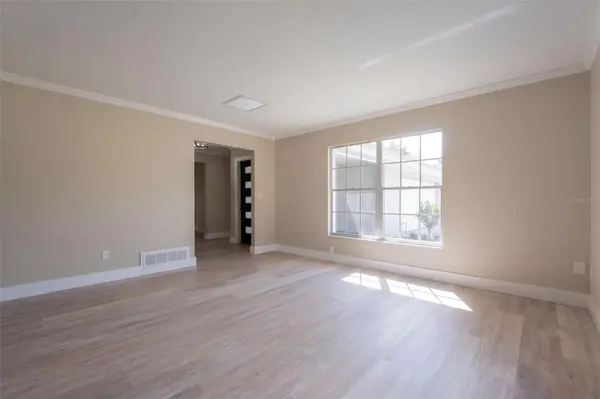
The interior features beautiful luxury wood-plank flooring, brand-new wood kitchen cabinets, granite countertops, and brand-new stainless steel appliances. The popcorn ceilings have been removed, and the home has been freshly painted inside and out. Additional updates include updated electrical with a Square D electrical panel, a re-pipe in February 2026, new ceiling fans, all-new exterior doors, a new hot water heater, and a new sprinkler pump. The roof was replaced in September 2018, and the A/C was installed in 2018.
The oversized garage offers additional storage space, enclosed shelving, and freshly painted walls and floor, along with a new garage door opener. Outside, enjoy the black chain-link fenced backyard, complete with a shuffleboard court and a covered, screened-in patio featuring new outdoor carpeting.
Lake Steven provides a tranquil natural setting, with no motorized boats permitted on the lake. For boating enthusiasts, Ferncreek Boat Ramp and the Lake Conway Chain of Lakes are only 2miles away.
Conveniently located near Boone High School, with easy access to downtown Orlando and Orlando International Airport, this home combines extensive updates, a generous waterfront lot, and a convenient location.
Location
State FL
County Orange
Community Mercerdees Grove
Area 32806 - Orlando/Delaney Park/Crystal Lake
Zoning R-1A
Rooms
Other Rooms Family Room, Formal Dining Room Separate, Formal Living Room Separate
Interior
Interior Features Ceiling Fans(s), Solid Wood Cabinets, Stone Counters
Heating Central, Electric
Cooling Central Air
Flooring Luxury Vinyl
Furnishings Unfurnished
Fireplace false
Appliance Dishwasher, Electric Water Heater, Microwave, Range, Refrigerator
Laundry Electric Dryer Hookup, Inside, Washer Hookup
Exterior
Exterior Feature Rain Gutters
Parking Features Garage Door Opener, Oversized
Fence Chain Link, Fenced, Vinyl
Utilities Available BB/HS Internet Available, Public
Waterfront Description Lake Front
View Y/N No
Water Access No
View Water
Roof Type Shingle
Porch Covered, Rear Porch, Screened
Attached Garage true
Exposure West
Garage true
Private Pool No
Building
Lot Description Cul-De-Sac, In County, Sidewalk
Entry Level One
Foundation Slab
Lot Size Range 1/4 to less than 1/2
Sewer Septic Tank
Water Public
Architectural Style Ranch
Structure Type Block,Stucco
New Construction false
Schools
Elementary Schools Pershing Elem
Middle Schools Pershing K-8
High Schools Boone High
Others
Senior Community No
Ownership Fee Simple
Acceptable Financing Cash, Conventional, VA Loan
Listing Terms Cash, Conventional, VA Loan
Special Listing Condition None
Virtual Tour https://www.zillow.com/view-imx/a19e0544-3f37-4d17-9f4a-fc56cf4f8c50?wl=true&setAttribution=mls&initialViewType=pano
