


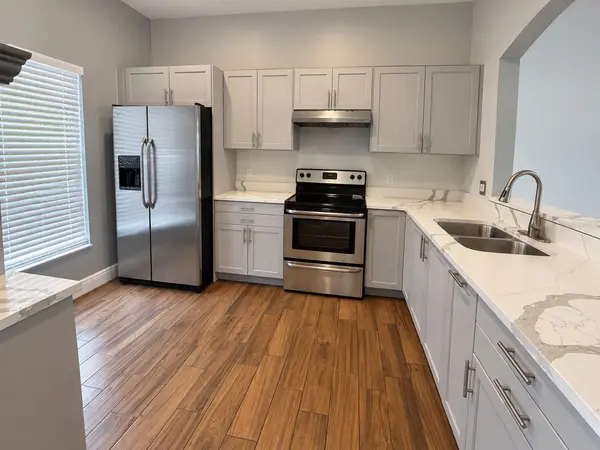

111 CATTAIL CT Kissimmee, FL 34743
4 Beds
3 Baths
1,938 SqFt
UPDATED:
Key Details
Property Type Single Family Home
Sub Type Single Family Residence
Listing Status Active
Purchase Type For Sale
Square Footage 1,938 sqft
Price per Sqft $208
Subdivision Coralwood
MLS Listing ID O6448984
Bedrooms 4
Full Baths 2
Half Baths 1
HOA Fees $175/qua
HOA Y/N Yes
Annual Recurring Fee 703.08
Year Built 1998
Annual Tax Amount $2,076
Lot Size 4,791 Sqft
Acres 0.11
Property Sub-Type Single Family Residence
Source Stellar MLS
Property Description
Discover this 4-bedroom, 2.5-bath home in Coralwood, offering approximately 1,938 square feet and an additional upstairs living area with potential for conversion into a fifth bedroom. The first-floor primary bedroom offers added convenience, and all four bedrooms have closets. An attached two-car garage provides additional practicality. This versatile upstairs space could also serve as a home office, media room, or second gathering area.
A double-height entry creates a welcoming first impression. The kitchen, remodeled in 2024, along with the updated primary bathroom and half bath, adds appeal and comfort. Outside, enjoy your private screened-in pool, remodeled in 2022—an inviting place to relax and entertain. Additional improvements include a water heater installed in 2024 and roof repairs completed in 2025.
Located approximately 3 minutes by car from Florida's Turnpike access at Osceola Parkway, with connections to SR 417 and access to Disney Springs and shopping and dining at The Loop.
Plus, the seller offers $5,000 toward the buyer's closing costs.
Schedule your showing and explore the possibilities!
Location
State FL
County Osceola
Community Coralwood
Area 34743 - Kissimmee
Zoning OPUD
Interior
Interior Features Walk-In Closet(s)
Heating Central
Cooling Central Air
Flooring Carpet
Furnishings Unfurnished
Fireplace false
Appliance Dishwasher, Dryer, Microwave, Range, Refrigerator, Washer
Laundry Laundry Room
Exterior
Exterior Feature Courtyard, Garden, Other
Garage Spaces 2.0
Pool In Ground, Screen Enclosure, Solar Cover
Utilities Available Electricity Connected, Other, Sewer Connected
View Y/N No
Water Access No
Roof Type Shingle
Attached Garage true
Exposure South
Garage true
Private Pool Yes
Building
Entry Level Two
Foundation Concrete Perimeter, Other
Lot Size Range 0 to less than 1/4
Sewer Public Sewer
Water Public
Structure Type Block,Stucco
New Construction false
Others
Pets Allowed Yes
Senior Community No
Ownership Fee Simple
Monthly Total Fees $58
Membership Fee Required Required
Special Listing Condition None
Virtual Tour https://www.propertypanorama.com/instaview/stellar/O6448984
