



10350 PEARSON AVE Orlando, FL 32827
4 Beds
4 Baths
2,203 SqFt
UPDATED:
Key Details
Property Type Single Family Home
Sub Type Single Family Residence
Listing Status Active
Purchase Type For Sale
Square Footage 2,203 sqft
Price per Sqft $306
Subdivision Laureate Park At Lake Nona
MLS Listing ID G5118911
Bedrooms 4
Full Baths 3
Half Baths 1
Construction Status Completed
HOA Fees $178/mo
HOA Y/N Yes
Annual Recurring Fee 2142.48
Year Built 2026
Annual Tax Amount $4,269
Lot Size 3,484 Sqft
Acres 0.08
Lot Dimensions 30x120
Property Sub-Type Single Family Residence
Source Stellar MLS
Property Description
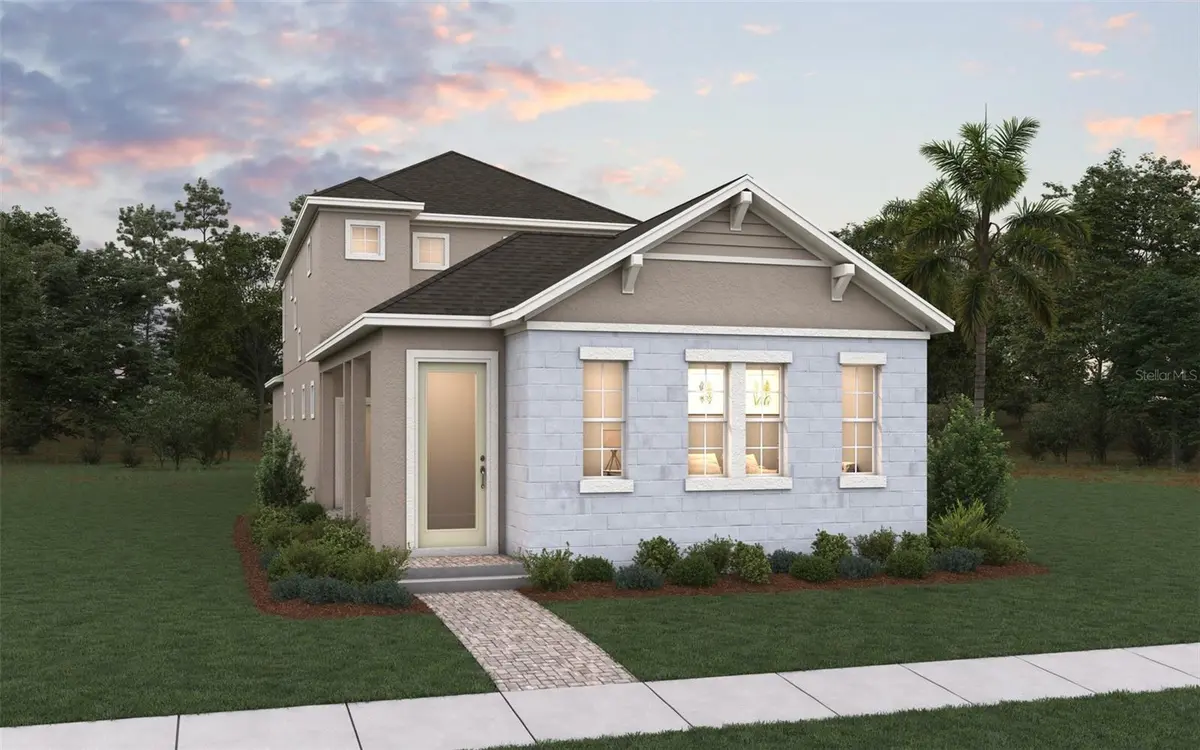
This two story home offers an open design concept with the a spacious family room which flows into cozy dining area creating a welcoming space for entertaining and everyday life. The 4th bedroom is a private Csita featuring a full bedroom and bathroom on the first floor partially separated from the main home which makes for a perfect guest quarters or home office space.
Located just minutes from Lake Nona's top-rated schools, Medical City, and a variety of dining, shopping, and recreational options, this home combines thoughtful design with unbeatable location.
Location
State FL
County Orange
Community Laureate Park At Lake Nona
Area 32827 - Orlando/Airport/Alafaya/Lake Nona
Zoning RESIDENTIA
Interior
Interior Features Eat-in Kitchen, High Ceilings, Open Floorplan, PrimaryBedroom Upstairs, Solid Surface Counters, Thermostat, Walk-In Closet(s)
Heating Electric
Cooling Central Air
Flooring Carpet, Laminate, Tile
Furnishings Unfurnished
Fireplace false
Appliance Convection Oven, Dishwasher, Disposal, Electric Water Heater, Exhaust Fan, Microwave, Range Hood
Laundry Inside, Laundry Room, Upper Level
Exterior
Exterior Feature Sidewalk, Sprinkler Metered
Parking Features Alley Access, Driveway, Garage Door Opener
Garage Spaces 2.0
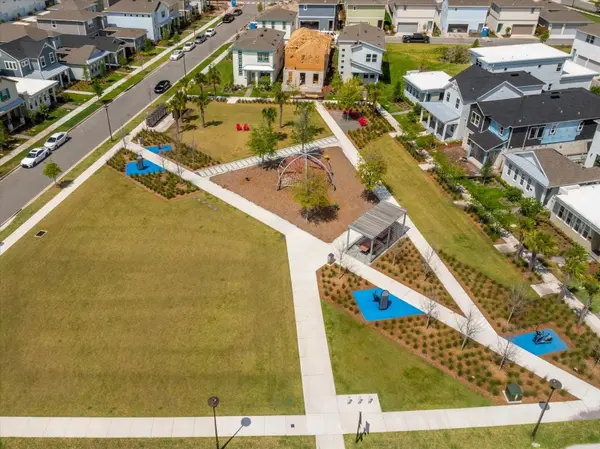
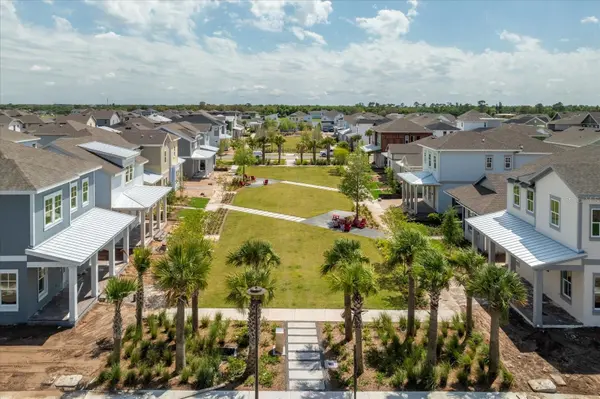
Community Features Community Mailbox, Deed Restrictions, Fitness Center, Park, Playground, Pool, Sidewalks, Tennis Court(s), Street Lights
Utilities Available Electricity Available, Electricity Connected, Fiber Optics, Public, Sewer Available, Sewer Connected, Sprinkler Recycled, Underground Utilities, Water Available, Water Connected
Amenities Available Basketball Court, Fence Restrictions, Fitness Center, Park, Playground, Pool, Tennis Court(s)
View Y/N No
Water Access No
Roof Type Shingle
Porch Covered, Front Porch, Rear Porch
Attached Garage true
Exposure Southwest
Garage true
Private Pool No
Building
Lot Description Sidewalk, Paved
Entry Level Two
Foundation Slab
Lot Size Range 0 to less than 1/4
Builder Name Craft Homes
Sewer Public Sewer
Water Public
Architectural Style Mid-Century Modern
Structure Type Block,Cement Siding,Stucco,Frame
New Construction true
Construction Status Completed
Schools
Middle Schools Luminary Middle
High Schools Lake Nona High
Others
Pets Allowed Yes
HOA Fee Include Pool,Internet
Senior Community No
Ownership Fee Simple
Monthly Total Fees $178
Acceptable Financing Cash, Conventional, FHA, VA Loan
Membership Fee Required Required
Listing Terms Cash, Conventional, FHA, VA Loan
Special Listing Condition None
