



7548 SUNVILLE AVE Kissimmee, FL 34747
5 Beds
6 Baths
2,169 SqFt
UPDATED:
Key Details
Property Type Townhouse
Sub Type Townhouse
Listing Status Active
Purchase Type For Sale
Square Footage 2,169 sqft
Price per Sqft $225
Subdivision Summerville Resort
MLS Listing ID O6445443
Bedrooms 5
Full Baths 6
HOA Fees $1,575/qua
HOA Y/N Yes
Annual Recurring Fee 6300.0
Year Built 2017
Annual Tax Amount $5,586
Lot Size 1,742 Sqft
Acres 0.04
Property Sub-Type Townhouse
Source Stellar MLS
Property Description
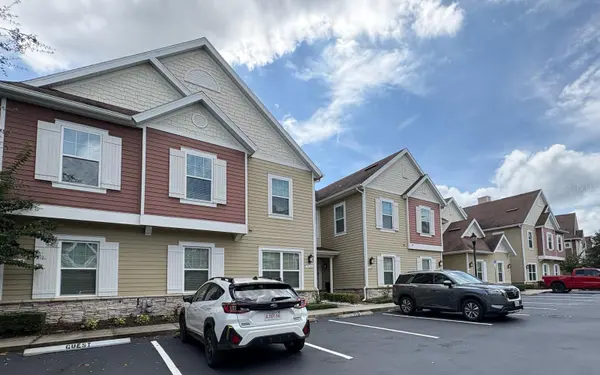
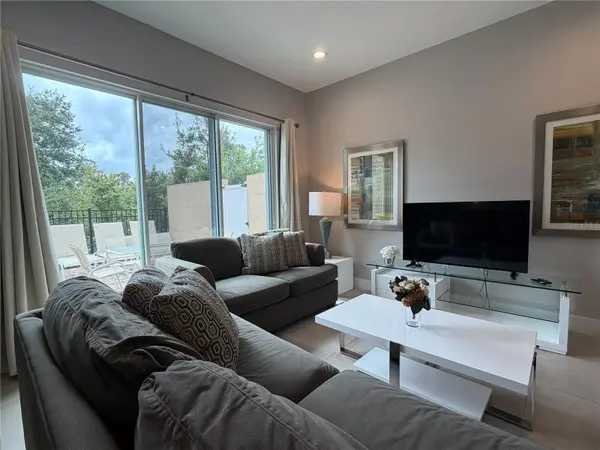
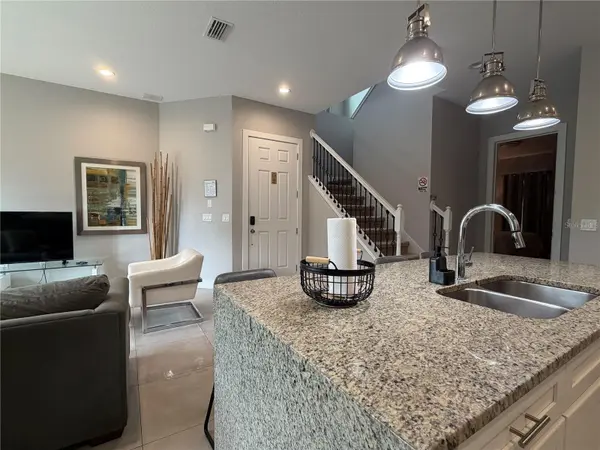
Discover this beautifully furnished 5-bedroom luxury townhome in Summerville Resort, offering an excellent opportunity for investors, vacation-home buyers, or those looking for a spacious Florida retreat. Thoughtfully designed with a contemporary open-concept layout, the home combines comfort, functionality, and stylish finishes throughout.
Each of the five bedrooms features its own private bathroom, providing exceptional privacy and convenience for owners and guests, plus an additional full bathroom. The property features numerous upgrades, including granite countertops, premium carpeting, tankless water heaters, and energy-efficient natural gas appliances.
Offered fully furnished and move-in ready, this home is truly turnkey. Step outside to your private patio overlooking peaceful conservation views, complete with a summer kitchen and private hot tub—an ideal setting for relaxing and entertaining after a day at the theme parks.
Located in the desirable Summerville Resort, just minutes from Walt Disney World, shopping, dining, entertainment, and Central Florida's major attractions. The community is zoned for short-term rentals, making this property an attractive option for both personal use and vacation-rental investment.
Beautifully maintained and in very good condition, this property offers the perfect combination of location, space, amenities, and investment potential.
Location
State FL
County Osceola
Community Summerville Resort
Area 34747 - Kissimmee/Celebration
Zoning RES
Interior
Interior Features Eat-in Kitchen, Kitchen/Family Room Combo, Open Floorplan, Walk-In Closet(s)
Heating Central, Electric
Cooling Central Air
Flooring Carpet, Ceramic Tile
Furnishings Furnished
Fireplace false
Appliance Dishwasher, Disposal, Dryer, Gas Water Heater, Microwave, Range, Refrigerator, Tankless Water Heater, Washer
Laundry Laundry Room
Exterior
Exterior Feature Balcony
Community Features Association Recreation - Owned, Clubhouse, Deed Restrictions, Dog Park, Fitness Center, Gated Community - No Guard, Playground, Pool
Utilities Available Cable Connected, Electricity Connected, Fiber Optics, Natural Gas Connected, Water Available
View Y/N No
Water Access No
Roof Type Shingle
Exposure North
Garage false
Private Pool No
Building
Story 2
Entry Level Two
Foundation Slab
Lot Size Range 0 to less than 1/4
Sewer Public Sewer
Water None
Structure Type Block,Frame
New Construction false
Others
Pets Allowed Yes
HOA Fee Include Cable TV,Pool,Escrow Reserves Fund,Internet,Maintenance Grounds
Senior Community No
Pet Size Medium (36-60 Lbs.)
Ownership Fee Simple
Monthly Total Fees $525
Membership Fee Required Required
Special Listing Condition None
