

3729 CHANDLER ESTATES DR, Apopka, FL 32712
See all 42 photos
3729 CHANDLER ESTATES DR, Apopka, FL 32712
REQUEST A TOUR If you would like to see this home without being there in person, select the "Virtual Tour" option and your agent will contact you to discuss available opportunities.
In-PersonVirtual Tour
$ 465,000
Est. payment /mo
New

3729 CHANDLER ESTATES DR Apopka, FL 32712

3 Beds

2 Baths

2,141 SqFt


UPDATED:

Key Details

Property Type Single Family Home

Sub Type Single Family Residence

Listing Status Active

Purchase Type For Sale

Square Footage 2,141 sqft

Price per Sqft $217

Subdivision Chandler Estates

MLS Listing ID O6447336

Bedrooms 3

Full Baths 2

HOA Fees $542/Semi-Annually

HOA Y/N Yes

Annual Recurring Fee 1084.0

Year Built 2013

Annual Tax Amount $3,101

Lot Size 10,890 Sqft

Acres 0.25

Property Sub-Type Single Family Residence

Source Stellar MLS

Property Description

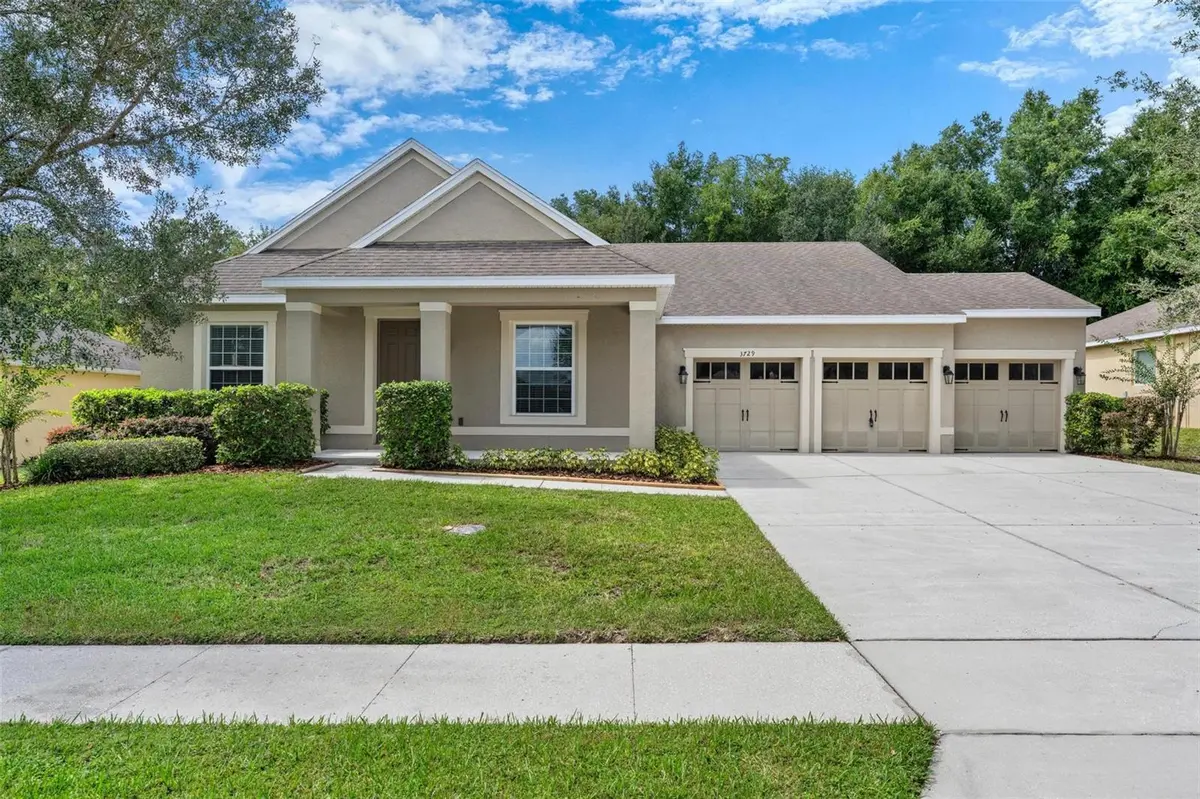
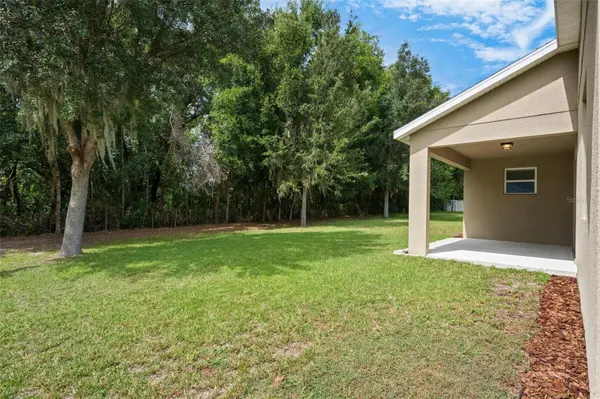
Welcome to 3729 Chandler Estates Drive — where you can enjoy the best of both worlds: the peaceful, spacious feel of the country without giving up the convenience of being close to everything Central Florida has to offer! Nestled in the desirable Chandler Estates community, this move-in-ready 3-bedroom, 2-bath home sits on an impressive quarter-acre lot with NO REAR NEIGHBORS and NO CDD, giving you valuable space, privacy, and peace of mind. From the moment you arrive, the oversized driveway and 3-CAR GARAGE make a lasting impression and provide the extra room today's buyers are looking for — whether you need space for vehicles, toys, tools, a workshop, or simply exceptional storage. Inside, the home delivers an incredibly spacious and functional floor plan designed for both everyday living and entertaining. A formal living room and formal dining room greet you at the front of the home, while the expansive main living area creates the perfect gathering space for family and friends. The kitchen is truly the heart of the home, featuring an abundance of 42-inch cabinetry, granite countertops, and like-new stainless-steel appliances, offering plenty of workspace and storage while maintaining an open connection to the living area. The generously sized primary suite provides a private retreat, complete with his-and-her closets and a spa-inspired primary bathroom featuring dual sinks, a large soaking tub, and a separate walk-in shower. The secondary bedrooms are thoughtfully positioned on the opposite side of the home for added privacy, and the spacious laundry room offers plenty of storage and functionality. And then there is the outdoor lifestyle! That quarter-acre lot and private rear setting give you room to breathe, relax, entertain, garden, or create the backyard oasis you've always wanted. Located in the Apopka area of northern Orange County, this home puts you close to the natural beauty that makes this part of Central Florida so special. Nearby Wekiwa Springs State Park offers crystal-clear spring water, swimming, kayaking, hiking, biking, wildlife viewing, and miles of trails, while Apopka's Northwest Recreation Complex provides more than 180 acres of recreational amenities, including sports fields, tennis courts, walking trails, playgrounds, an amphitheater, and more

Location

State FL

County Orange

Community Chandler Estates

Area 32712 - Apopka

Zoning RSF-1B

Rooms

Other Rooms Inside Utility

Interior

Interior Features Ceiling Fans(s), High Ceilings, Primary Bedroom Main Floor, Split Bedroom, Stone Counters, Walk-In Closet(s), Window Treatments

Heating Central

Cooling Central Air

Flooring Carpet, Ceramic Tile

Furnishings Unfurnished

Fireplace false

Appliance Dishwasher, Disposal, Dryer, Gas Water Heater, Microwave, Range Hood, Refrigerator, Washer

Laundry Electric Dryer Hookup, Inside, Laundry Room

Exterior

Exterior Feature Lighting, Private Yard, Sidewalk

Parking Features Garage Door Opener, Ground Level, Oversized

Garage Spaces 3.0

Community Features Deed Restrictions, Playground, Street Lights

Utilities Available Cable Available, Electricity Connected, Fire Hydrant, Sewer Connected

View Y/N No

Water Access No

Roof Type Shingle

Porch Front Porch, Rear Porch

Attached Garage true

Exposure Southwest

Garage true

Private Pool No

Building

Story 1

Entry Level One

Foundation Slab

Lot Size Range 1/4 to less than 1/2

Sewer Public Sewer

Water Public

Architectural Style Contemporary

Structure Type Block,Stucco

New Construction false

Schools

Elementary Schools Zellwood Elem

Middle Schools Wolf Lake Middle

High Schools Apopka High

Others

Pets Allowed No

Senior Community No

Ownership Fee Simple

Monthly Total Fees $90

Acceptable Financing Cash, FHA, VA Loan

Membership Fee Required Required

Listing Terms Cash, FHA, VA Loan

Special Listing Condition None

Virtual Tour https://show.tours/sTisoRdi4O0oplbr59xC


Stellar MLS
Listed by Troy Hensley BHHS FLORIDA REALTY

Get More Information

Name
Phone*
Message

See This Home in Person

3729 CHANDLER ESTATES DR