
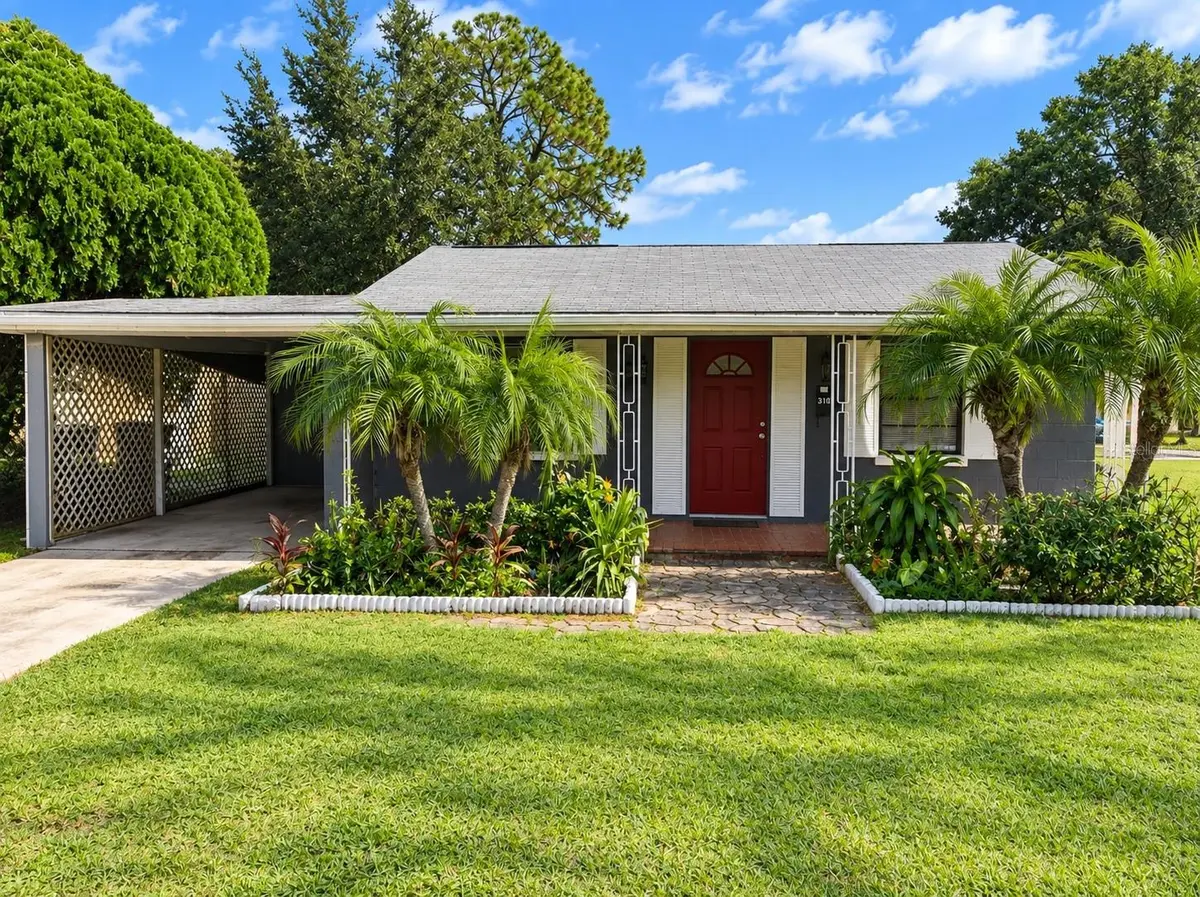

310 GRANADA DR Winter Park, FL 32789
3 Beds
2 Baths
1,344 SqFt
UPDATED:
Key Details
Property Type Single Family Home
Sub Type Single Family Residence
Listing Status Active
Purchase Type For Sale
Square Footage 1,344 sqft
Price per Sqft $260
Subdivision Fairview Heights Rep
MLS Listing ID O6447315
Bedrooms 3
Full Baths 2
HOA Y/N No
Year Built 1948
Annual Tax Amount $4,169
Lot Size 6,534 Sqft
Acres 0.15
Property Sub-Type Single Family Residence
Source Stellar MLS
Property Description
Inside, the home features tile flooring throughout the main living and dining areas, vaulted ceilings, ceiling fans, and a split-bedroom layout that provides added separation and flexibility. The kitchen is equipped with a convection oven, dishwasher, microwave, and refrigerator, while indoor washer and dryer hookups add everyday convenience.
Step outside through the covered rear entry to a brick-paver patio overlooking the fully fenced backyard. Mature trees provide natural shade, while the outdoor space offers plenty of room for entertaining, gardening, pets, or simply enjoying the Florida lifestyle. A one-car carport provides covered parking, and the property is connected to public water and sewer.
One of the property's biggest advantages is its Winter Park location. Enjoy convenient access to shopping, restaurants, parks, major roadways, downtown Winter Park, Park Avenue, College Park, and surrounding Orlando destinations while still coming home to an established residential neighborhood.
With NO HOA, solid concrete-block construction, a fenced yard, and a sought-after 32789 address, 310 Granada Drive presents an exciting opportunity for an owner-occupant, investor, or buyer looking to renovate and add their personal style.
Schedule your private showing and discover the possibilities this Winter Park property has to offer!
Location
State FL
County Orange
Community Fairview Heights Rep
Area 32789 - Winter Park
Zoning R-1A
Interior
Interior Features Ceiling Fans(s), Split Bedroom, Vaulted Ceiling(s)
Heating Electric
Cooling Central Air
Flooring Tile
Furnishings Unfurnished
Fireplace false
Appliance Convection Oven, Dishwasher, Microwave, Refrigerator
Laundry Electric Dryer Hookup, Washer Hookup
Exterior
Exterior Feature Awning(s), Sidewalk
Utilities Available Cable Available, Electricity Available, Sewer Connected
View Y/N No
Water Access No
Roof Type Shingle
Exposure East
Garage false
Private Pool No
Building
Story 1
Entry Level One
Foundation Block
Lot Size Range 0 to less than 1/4
Sewer Public Sewer
Water Public
Structure Type Block
New Construction false
Others
Senior Community No
Ownership Fee Simple
Acceptable Financing Cash, Conventional, FHA, Lease Option, Lease Purchase
Listing Terms Cash, Conventional, FHA, Lease Option, Lease Purchase
Special Listing Condition None
