
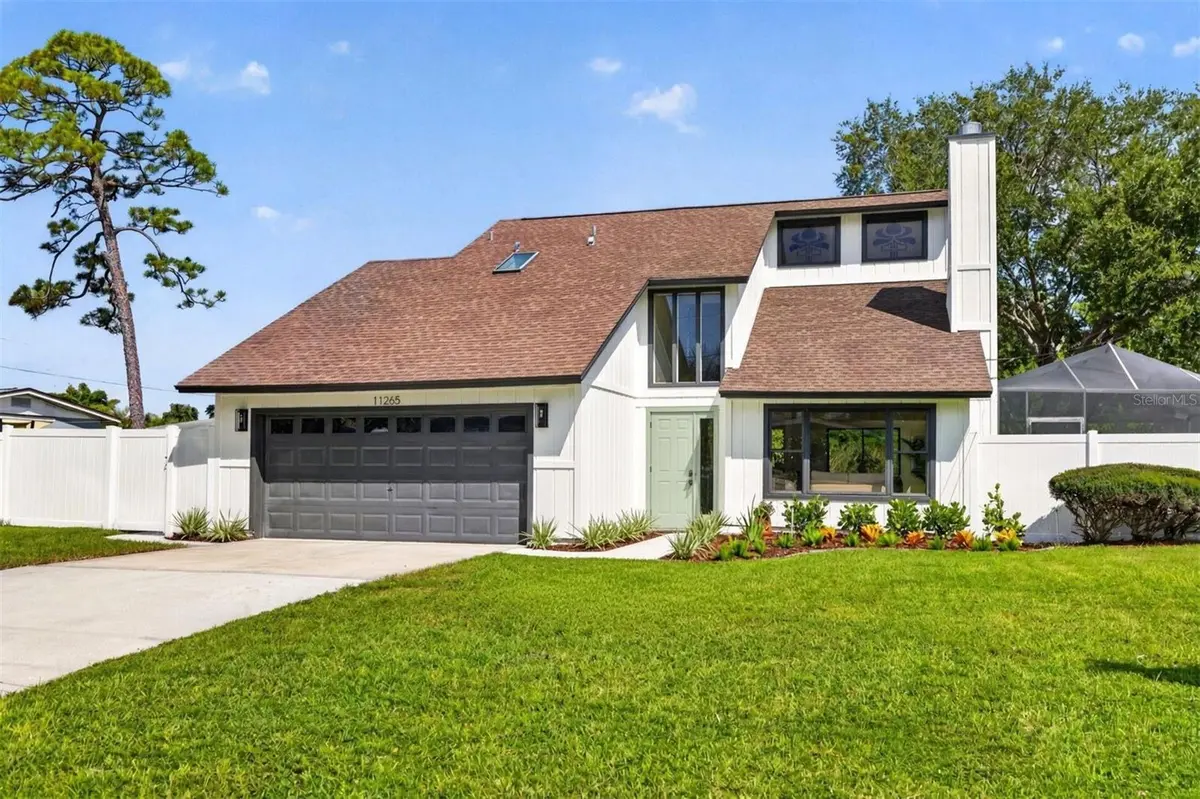



11265 73RD AVE Seminole, FL 33772
3 Beds
2 Baths
1,629 SqFt
UPDATED:
Key Details
Property Type Single Family Home
Sub Type Single Family Residence
Listing Status Active
Purchase Type For Sale
Square Footage 1,629 sqft
Price per Sqft $395
Subdivision Spring Lake 1St Add
MLS Listing ID TB8552601
Bedrooms 3
Full Baths 2
Construction Status Completed
HOA Y/N No
Year Built 1977
Annual Tax Amount $2,466
Lot Size 0.260 Acres
Acres 0.26
Lot Dimensions 80x140
Property Sub-Type Single Family Residence
Source Stellar MLS
Property Description
Step inside to a bright, sunny interior with vaulted ceilings and an open, inviting floor plan. The spacious loft and private balcony add valuable flexibility and can easily serve as a family room, home office, or potential 4th-bedroom conversion. The first floor features a cozy wood-burning fireplace and seamless flow to the screened patio and sparkling pool—perfect for relaxing or entertaining.
The fully updated kitchen showcases stylish quartz countertops, stainless steel appliances, solid-wood cabinetry, and convenient bar seating. Quality also shows in the baths finished with finishes include porcelain tile, quartz bathroom surfaces, and Designer Delta fixtures.
Upstairs, the spacious Primary Suite creates a private retreat, complete with a walk-in closet, private custom bath, skylight, recessed lighting and Porcelain tile.
A clean, well-maintained two-car garage provides a new water heater, and a dedicated laundry area. Irrigation keeps yard and landscaping green. With thoughtful updates, versatile living spaces, a private pool, and a sought-after Seminole location, this home offers an exceptional blend of style, function, and Florida living. Come see it today!
Location
State FL
County Pinellas
Community Spring Lake 1St Add
Area 33772 - Seminole
Rooms
Other Rooms Bonus Room, Great Room, Loft
Interior
Interior Features Cathedral Ceiling(s), Ceiling Fans(s), High Ceilings, Kitchen/Family Room Combo, Living Room/Dining Room Combo, Open Floorplan, PrimaryBedroom Upstairs, Solid Surface Counters, Solid Wood Cabinets, Thermostat, Vaulted Ceiling(s), Walk-In Closet(s)
Heating Central
Cooling Central Air
Flooring Luxury Vinyl, Tile
Fireplaces Type Living Room, Stone, Wood Burning
Furnishings Unfurnished
Fireplace true
Appliance Dishwasher, Disposal, Electric Water Heater, Exhaust Fan, Microwave, Range, Range Hood, Refrigerator
Laundry In Garage
Exterior
Exterior Feature Balcony, Private Mailbox, Private Yard, Rain Gutters, Sprinkler Metered
Parking Features Driveway, Garage Door Opener
Garage Spaces 2.0
Fence Vinyl
Pool Gunite, In Ground, Lighting, Screen Enclosure
Community Features Street Lights
Utilities Available BB/HS Internet Available, Cable Available, Electricity Connected, Public, Sewer Connected, Sprinkler Meter, Sprinkler Well, Water Connected
View Y/N Yes
Water Access No
Roof Type Shingle
Porch Patio, Screened
Attached Garage true
Exposure South
Garage true
Private Pool Yes
Building
Lot Description Landscaped, Level, Near Golf Course, Near Marina, Near Public Transit, Private, Paved
Story 2
Entry Level Two
Foundation Slab
Lot Size Range 1/4 to less than 1/2
Sewer Public Sewer
Water Public
Architectural Style Coastal, Contemporary
Structure Type Frame
New Construction false
Construction Status Completed
Schools
Elementary Schools Seminole Elementary-Pn
Middle Schools Osceola Middle-Pn
High Schools Seminole High-Pn
Others
Pets Allowed Yes
Senior Community No
Ownership Fee Simple
Acceptable Financing Cash, Conventional, FHA, VA Loan
Membership Fee Required None
Listing Terms Cash, Conventional, FHA, VA Loan
Special Listing Condition None
