

744 BARRINGTON CIR, Winter Springs, FL 32708
See all 86 photos
744 BARRINGTON CIR, Winter Springs, FL 32708
REQUEST A TOUR If you would like to see this home without being there in person, select the "Virtual Tour" option and your agent will contact you to discuss available opportunities.
In-PersonVirtual Tour
$ 425,000
Est. payment /mo
Open Sun 12PM-2PM

744 BARRINGTON CIR Winter Springs, FL 32708

3 Beds

2 Baths

1,658 SqFt


Open House

Sun Sep 06, 12:00pm - 2:00pm

UPDATED:

Key Details

Property Type Single Family Home

Sub Type Single Family Residence

Listing Status Active

Purchase Type For Sale

Square Footage 1,658 sqft

Price per Sqft $256

Subdivision Georgetowne Unit 1

MLS Listing ID O6439470

Bedrooms 3

Full Baths 2

HOA Fees $124/mo

HOA Y/N Yes

Annual Recurring Fee 1488.0

Year Built 1988

Annual Tax Amount $4,568

Lot Size 6,969 Sqft

Acres 0.16

Property Sub-Type Single Family Residence

Source Stellar MLS

Property Description

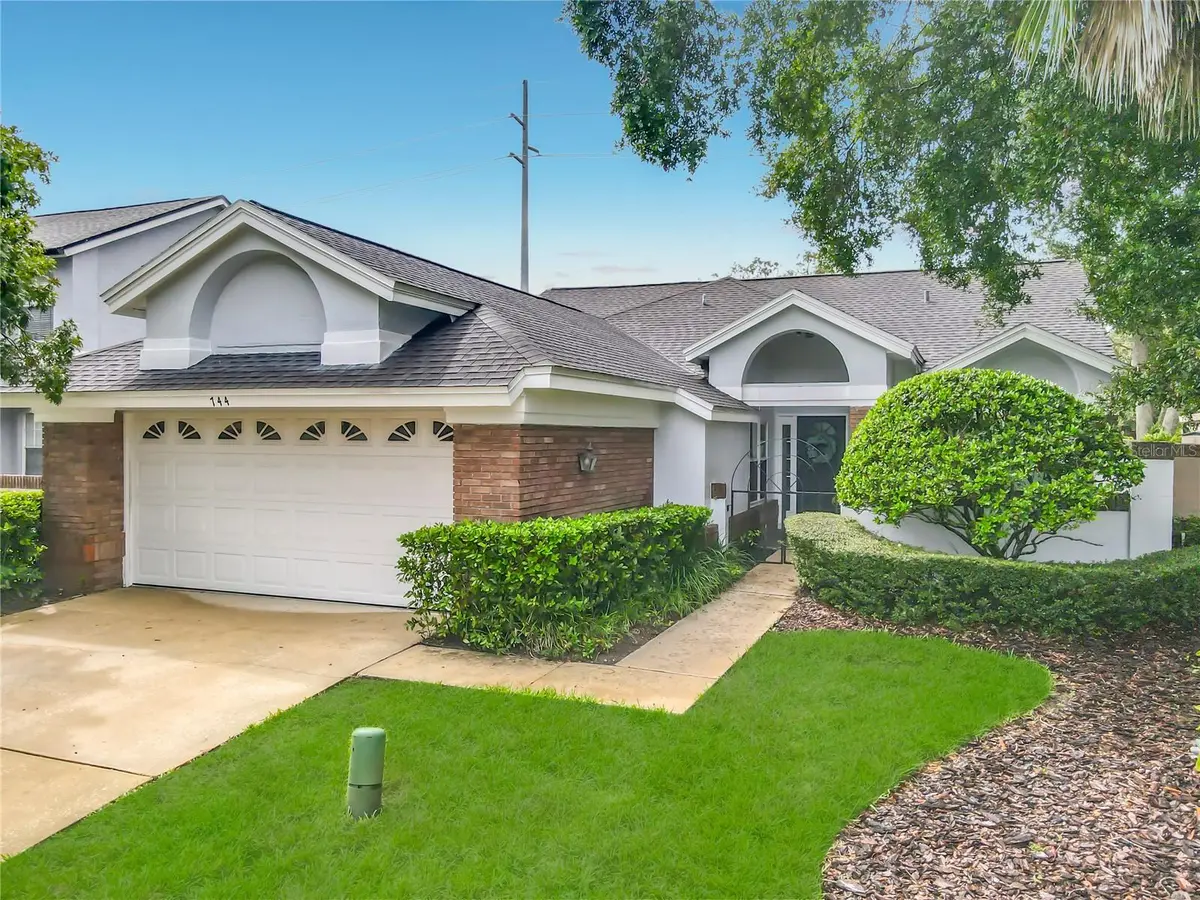
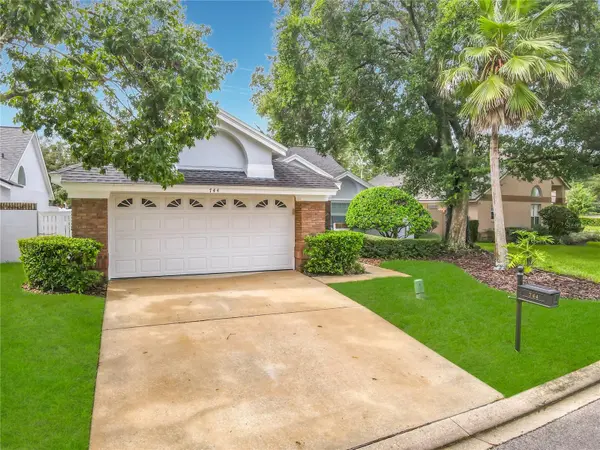
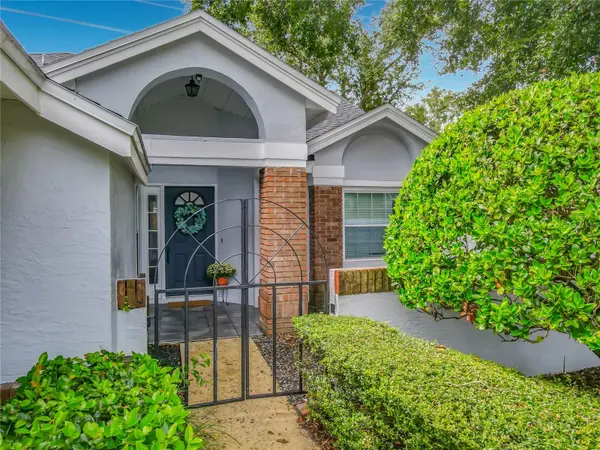
Welcome to 744 Barrington Circle, a beautifully maintained home nestled in the heart of the sought-after Tuskawilla community of Winter Springs. Tucked away in the desirable Georgetown neighborhood, this 3-bedroom, 2-bath home offers a thoughtful split-bedroom floor plan, soaring vaulted ceilings, abundant natural light, and an inviting blend of indoor and outdoor living. A private courtyard welcomes you into the home, creating a charming space for gardening and enjoying the outdoors. Inside, the open living and dining areas feature beautiful wood floors and vaulted ceilings, creating an airy and spacious feel. The living room flows seamlessly into the Florida room, where three sets of updated sliding glass doors bring the surrounding greenery indoors and open to the tranquil backyard. With a beautiful greenbelt directly behind the property, there are no rear neighbors, offering exceptional privacy. The spacious eat-in kitchen features white cabinetry and stainless steel appliances, while the generously sized primary suite offers double-door entry, plenty of room for a king-size bed, a walk-in closet, built-in vanity, and an ensuite bath with a separate garden tub and shower. The split-bedroom layout provides privacy for everyone, with two additional bedrooms located separately from the primary suite and sharing a full bathroom. Another unique feature is the air-conditioned bonus room within the garage, providing endless possibilities as a home office, gym, workshop, playroom, hobby space, or additional hangout area. Additional updates include new windows and doors, a new garage door, epoxy garage flooring, and fresh exterior paint. Residents of Georgetown enjoy a community pool, while the HOA includes front-yard lawn maintenance, making it easy to enjoy the neighborhood without the added upkeep. The home is also located in a highly desirable school zone, especially Keeth Elementary, and just minutes from Tuskawilla Country Club (membership separate) and Trotwood Park, one of the area's favorite recreational destinations with a splash pad, playground, tennis and pickleball courts, baseball fields, fishing, open green space, pavilions, and picnic areas. Private, peaceful, and perfectly positioned in the heart of Tuskawilla, 744 Barrington Circle offers the space, flexibility, and lifestyle that make this one of Winter Springs' most desirable places to call home.

Location

State FL

County Seminole

Community Georgetowne Unit 1

Area 32708 - Casselberrry/Winter Springs / Tuscawilla

Zoning PUD

Rooms

Other Rooms Florida Room

Interior

Interior Features Ceiling Fans(s), Split Bedroom, Vaulted Ceiling(s), Walk-In Closet(s), Window Treatments

Heating Central, Electric

Cooling Central Air

Flooring Carpet, Tile, Wood

Furnishings Unfurnished

Fireplace false

Appliance Dishwasher, Disposal, Dryer, Electric Water Heater, Microwave, Range, Refrigerator, Washer

Laundry In Kitchen

Exterior

Exterior Feature Courtyard, Private Mailbox, Private Yard

Parking Features Workshop in Garage

Garage Spaces 2.0

Community Features Deed Restrictions, Golf Carts OK, Golf, Park, Playground, Pool, Street Lights

Utilities Available BB/HS Internet Available, Cable Available, Electricity Connected, Sewer Connected, Water Connected

Amenities Available Maintenance, Pool

View Y/N No

Water Access No

View Park/Greenbelt

Roof Type Shingle

Attached Garage true

Exposure North

Garage true

Private Pool No

Building

Lot Description Paved

Entry Level One

Foundation Slab

Lot Size Range 0 to less than 1/4

Sewer Public Sewer

Water None

Structure Type Block,Stucco

New Construction false

Schools

Elementary Schools Keeth Elementary

Middle Schools Indian Trails Middle

High Schools Winter Springs High

Others

Pets Allowed Yes

HOA Fee Include Pool,Maintenance Structure

Senior Community No

Ownership Fee Simple

Monthly Total Fees $124

Acceptable Financing Cash, Conventional, FHA, VA Loan

Membership Fee Required Required

Listing Terms Cash, Conventional, FHA, VA Loan

Special Listing Condition None

Virtual Tour https://nodalview.com/s/3-tDNAJ-D1ZB9ouBlChtfc


Stellar MLS
Listed by Caroline Van Den Berg VAN DEN BERG REAL ESTATE GROUP

AMENITIES & ATTRACTIONS

Restaurants
Home Services
Health & Medical
Local Services
Shopping
Recreation
Arts & Entertainment
Food
Beauty
Event Planning & Services
Automotive
Religious Organizations
Financial Services
Professional Services
Travel
Education
Local Media
  • Dominick’s Restaurant

    1301 Winter Springs Blvd, Winter Springs, FL 32708

    Italian Phone: 407-366-3375

Get More Information

Name
Phone*
Message

See This Home in Person

744 BARRINGTON CIR