


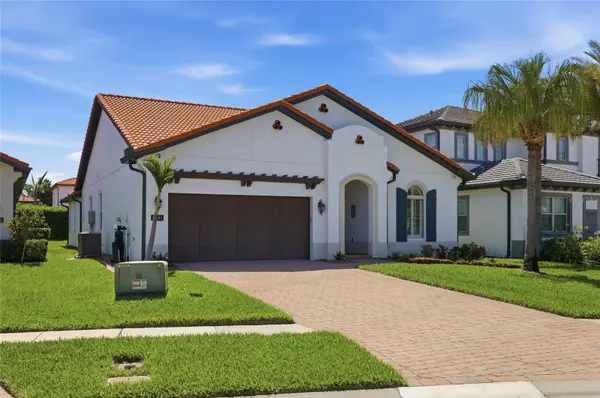


10692 ROYAL CYPRESS WAY Orlando, FL 32836
4 Beds
3 Baths
2,298 SqFt
Open House
Sun Sep 27, 12:00pm - 3:00pm
UPDATED:
Key Details
Property Type Single Family Home
Sub Type Single Family Residence
Listing Status Active
Purchase Type For Sale
Square Footage 2,298 sqft
Price per Sqft $413
Subdivision Royal Cypress Preserve-Ph 4
MLS Listing ID O6424516
Bedrooms 4
Full Baths 2
Half Baths 1
Construction Status Completed
HOA Fees $1,381/qua
HOA Y/N Yes
Annual Recurring Fee 5526.16
Year Built 2018
Annual Tax Amount $8,743
Lot Size 7,840 Sqft
Acres 0.18
Property Sub-Type Single Family Residence
Source Stellar MLS
Property Description
Welcome to 10692 Royal Cypress Way, an impeccably maintained single-story home in the highly sought-after guard-gated community of Royal Cypress Preserve. Known as the gateway to Golden Oak, Orlando's most exclusive Disney-adjacent enclave, this community offers a rare combination of luxury, privacy, and everyday convenience just minutes from Walt Disney World Orlando.
This 2,298-square-foot single-story residence features 4 bedrooms and 2.5 baths, designed with soaring 12-foot ceilings that create a bright, open, airy feel throughout. Rich engineered hardwood floors, upgraded cabinetry, and designer lighting fixtures run throughout the home, reflecting true pride of ownership and meticulous care. The open-concept layout is built for entertaining with room to comfortably host 16 guests and more without advance notice. Whether it's a holiday gathering or a weekend get-together, this floor plan flows effortlessly from room to room. The owner's suite is a true private sanctuary, featuring his-and-hers walk-in closets, a relaxing soaking tub and floor-to-ceiling tiled walk-in shower. The gourmet kitchen is equally impressive, showcasing a built-in pantry and a counter-depth, smudge-proof refrigerator creating a chef-inspired space that's as functional as it is beautiful.
Living in Royal Cypress Preserve means enjoying five-star amenities without ever leaving the neighborhood. Residents enjoy the Zero-entry, resort-sized community pool, views of the nightly Disney fireworks, outdoor grilling and cooking areas, full-service clubhouse for entertaining, a state-of-the-art fitness center, private community dock with boat ramp access to the skiable South Lake, Dog park and playground. To top it off you have the peace of mind of 24-hour guard-gated security and included lawn maintenance.
Zoned for A-rated schools, including Windermere High School, this home offers top-tier education alongside unbeatable connectivity. Quick, convenient access to I-4, the Florida Turnpike, and the 408 puts all of Orlando, from downtown to the theme parks to the airport, within easy reach. From the soaring ceilings, countless upgrades and hardwood floors to the resort-style amenities and unbeatable location near Golden Oak and Walt Disney World, 10692 Royal Cypress Way offers the rare blend of luxury, lifestyle, and location. Schedule your private showing today.
Location
State FL
County Orange
Community Royal Cypress Preserve-Ph 4
Area 32836 - Orlando/Dr. Phillips/Bay Vista
Zoning P-D
Interior
Interior Features Built-in Features, Coffered Ceiling(s), Crown Molding, Eat-in Kitchen, High Ceilings, In Wall Pest System, Kitchen/Family Room Combo, Living Room/Dining Room Combo, Open Floorplan, Pest Guard System, Primary Bedroom Main Floor, Solid Wood Cabinets, Split Bedroom, Stone Counters, Thermostat, Walk-In Closet(s), Window Treatments
Heating Central, Electric
Cooling Central Air
Flooring Ceramic Tile, Wood
Furnishings Negotiable
Fireplace false
Appliance Built-In Oven, Cooktop, Dishwasher, Disposal, Dryer, Exhaust Fan, Gas Water Heater, Ice Maker, Microwave, Range, Range Hood, Refrigerator, Tankless Water Heater, Washer, Water Softener
Laundry Laundry Room
Exterior
Exterior Feature Lighting, Rain Gutters, Sidewalk
Parking Features Driveway, Garage Door Opener
Garage Spaces 2.0
Community Features Clubhouse, Community Mailbox, Dog Park, Fitness Center, Gated Community - Guard, Park, Playground, Pool, Sidewalks, Street Lights
Utilities Available BB/HS Internet Available, Cable Available, Electricity Connected, Natural Gas Connected, Public, Sprinkler Recycled, Underground Utilities
Amenities Available Clubhouse, Fitness Center, Gated, Park, Playground, Pool
View Y/N No
Water Access No
Roof Type Tile
Porch Covered, Patio, Rear Porch, Screened
Attached Garage true
Exposure West
Garage true
Private Pool No
Building
Lot Description Private, Sidewalk, Paved
Entry Level One
Foundation Slab
Lot Size Range 0 to less than 1/4
Builder Name Toll Brothers
Sewer Public Sewer
Water Public
Architectural Style Traditional
Structure Type Block,Stucco
New Construction false
Construction Status Completed
Schools
Elementary Schools Castleview Elementary
Middle Schools Horizon West Middle School
High Schools Windermere High School
Others
Pets Allowed Yes
HOA Fee Include Guard - 24 Hour,Pool,Insurance,Maintenance Structure,Management,Private Road
Senior Community No
Ownership Fee Simple
Monthly Total Fees $460
Acceptable Financing Cash, Conventional, VA Loan
Membership Fee Required Required
Listing Terms Cash, Conventional, VA Loan
Special Listing Condition None
Virtual Tour https://www.zillow.com/view-imx/c4cd8850-eaa6-4669-9450-a5de69463c54?setAttribution=mls&wl=true&initialViewType=pano&utm_source=dashboard
