


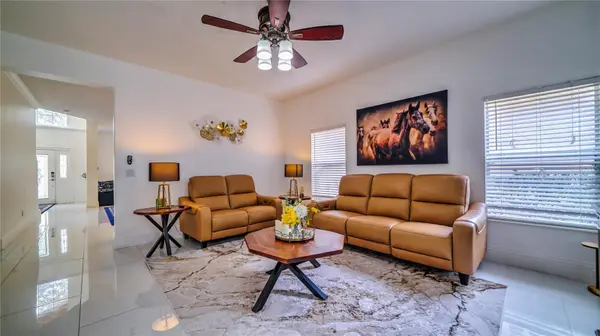

6956 LUCCA ST Orlando, FL 32819
5 Beds
3 Baths
3,107 SqFt
UPDATED:
Key Details
Property Type Single Family Home
Sub Type Single Family Residence
Listing Status Active
Purchase Type For Sale
Square Footage 3,107 sqft
Price per Sqft $246
Subdivision Toscana W
MLS Listing ID O6386632
Bedrooms 5
Full Baths 3
Construction Status Completed
HOA Fees $843/qua
HOA Y/N Yes
Annual Recurring Fee 3372.0
Year Built 2005
Annual Tax Amount $7,245
Lot Size 5,662 Sqft
Acres 0.13
Property Sub-Type Single Family Residence
Source Stellar MLS
Property Description
Welcome to 6956 Lucca Street, located in the prestigious GATED COMMUNITY OF TOSCANA! This stunning residence offers 5 BEDROOMS, 3 BATHROOMS, A SPACIOUS LOFT, and a 2-car garage, featuring an upgraded kitchen, elegant living spaces, and a luxurious primary suite.
PRIVATE SCREENED POOL & SPA – Your own backyard paradise, perfect for entertaining and relaxation!
FURNITURE INCLUDED – Exceptional added value for your new home!
PRIME DR. PHILLIPS LOCATION – Just 5 minutes from Universal Orlando, approximately 20 minutes from Disney and SeaWorld, and minutes from Restaurant Row, top-rated schools, shopping, and dining!
RECENT STRONG APPRAISAL – Reflecting the home's excellent condition and market value.
Experience luxury, comfort, and the best of Florida living!
SCHEDULE YOUR PRIVATE SHOWING TODAY!
Location
State FL
County Orange
Community Toscana W
Area 32819 - Orlando/Bay Hill/Sand Lake
Zoning PD
Interior
Interior Features Ceiling Fans(s), Crown Molding, Eat-in Kitchen, High Ceilings, Kitchen/Family Room Combo, Primary Bedroom Main Floor, Tray Ceiling(s), Walk-In Closet(s)
Heating Central, Electric
Cooling Central Air
Flooring Tile
Furnishings Partially
Fireplace false
Appliance Convection Oven, Cooktop, Dishwasher, Disposal, Dryer, Electric Water Heater, Freezer, Microwave, Refrigerator, Washer
Laundry Laundry Room
Exterior
Exterior Feature Hurricane Shutters, Outdoor Grill, Private Mailbox, Sidewalk, Sprinkler Metered
Garage Spaces 2.0
Pool Heated
Community Features Deed Restrictions, Fitness Center, Gated Community - Guard, Pool
Utilities Available Cable Connected, Electricity Connected, Sewer Connected
View Y/N No
Water Access No
Roof Type Tile
Attached Garage true
Exposure North
Garage true
Private Pool Yes
Building
Story 2
Entry Level Two
Foundation Slab
Lot Size Range 0 to less than 1/4
Sewer Public Sewer
Water Public
Level or Stories Two
Structure Type Block,Stucco
New Construction false
Construction Status Completed
Schools
Elementary Schools Dr. Phillips Elem
Middle Schools Southwest Middle
High Schools Dr. Phillips High
Others
Pets Allowed Cats OK, Dogs OK
Senior Community No
Ownership Fee Simple
Monthly Total Fees $281
Acceptable Financing Cash, Conventional, FHA, USDA Loan, VA Loan
Membership Fee Required Required
Listing Terms Cash, Conventional, FHA, USDA Loan, VA Loan
Special Listing Condition None
Virtual Tour https://www.propertypanorama.com/instaview/stellar/O6386632
